Original size 1920x2720

Проект загородного дома

PROTECT STATUS: not protected

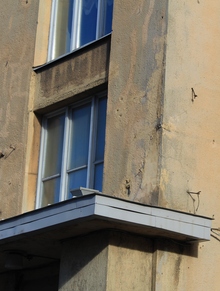
Основной задачей проекта было совмещение актуальных тенденций деревянного домостроения и «классических» дач первой половины ХХ века, чтобы удовлетворить запросы креативной семейной пары. Особое внимание уделялось рисовке плана и посадке здания на участке, создание цельной объёмно-пространственной композиции въездной группы, гаража, жилого дома и террасы. Были учтены множество факторов технического задания: от местоположения здания на участке и вида из окон до удобства приготовления барбекю на террасе. Было разработано большое количество эскизных стилистических вариантов фасадов.

0
1/4
big
Original size 2953x3654
Original size 3564x2193
0
1/2
0
1/3
Original size 1980x1163
Original size 1754x1130
Original size 1980x1163
Проект загородного дома
Project created at 10.11.2025
creativecity.academy
A joint project of the HSE ART AND DESIGN SCHOOL and the Institute for the Development of Creative Industries, focused on working with Russian regions. The Creative City digital platform is a media outlet that aggregates projects related to territorial branding, a community of professionals, and a service that allows you to create local websites, work with the local identity and popularity of cities and places. Study the map of the Creative City. Get acquainted with the projects that have already been implemented. Add your... Show more
events
travelling
history
art and design
We use cookies to improve the operation of the HSE website and to enhance its usability. More detailed information on the use of cookies can be fou...
Show more