Original size 2901x4071

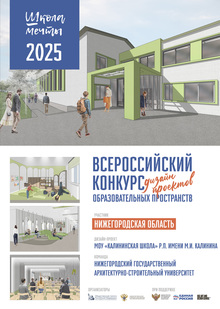
Assembly Hall Project «Best Assembly Hall»

PROTECT STATUS: not protected
Longread translated automatically

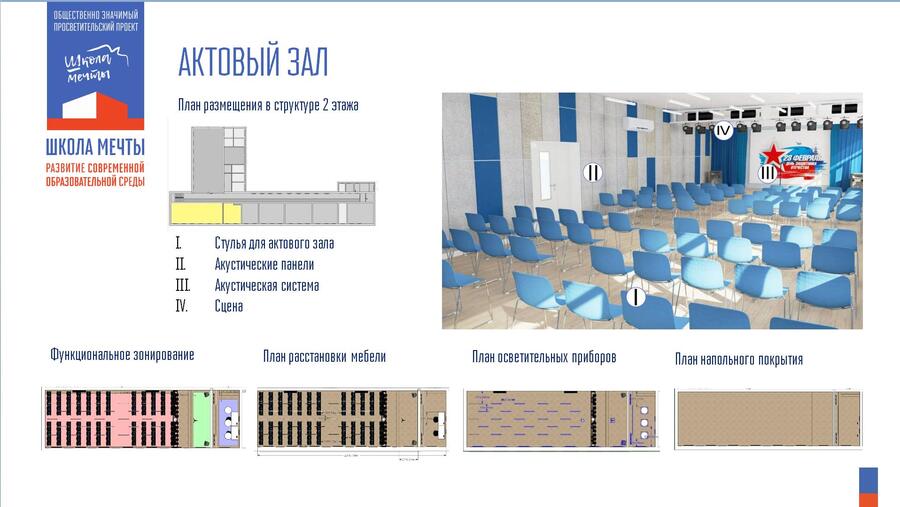
Layout plan for the assembly hall within the second-floor structure and its functional zoning
big
Original size 1916x1079

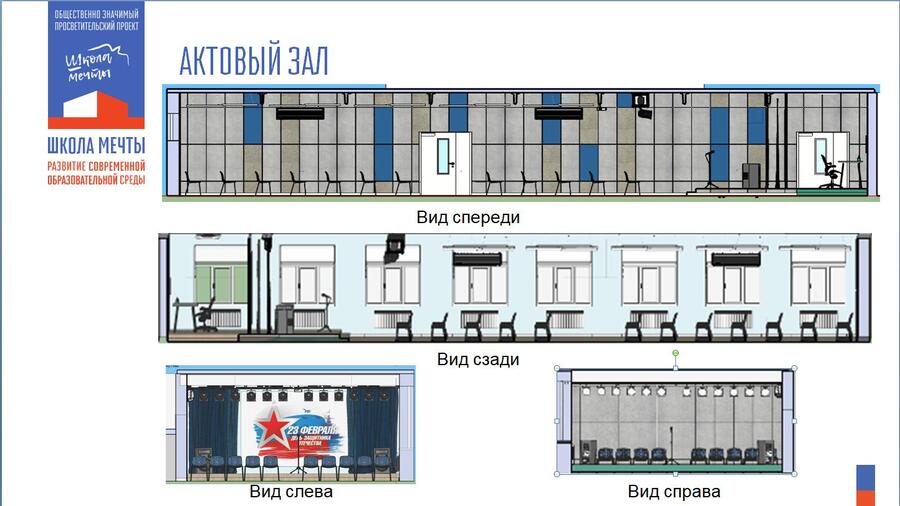
Floor plan layouts of the assembly hall
big
Original size 1444x812

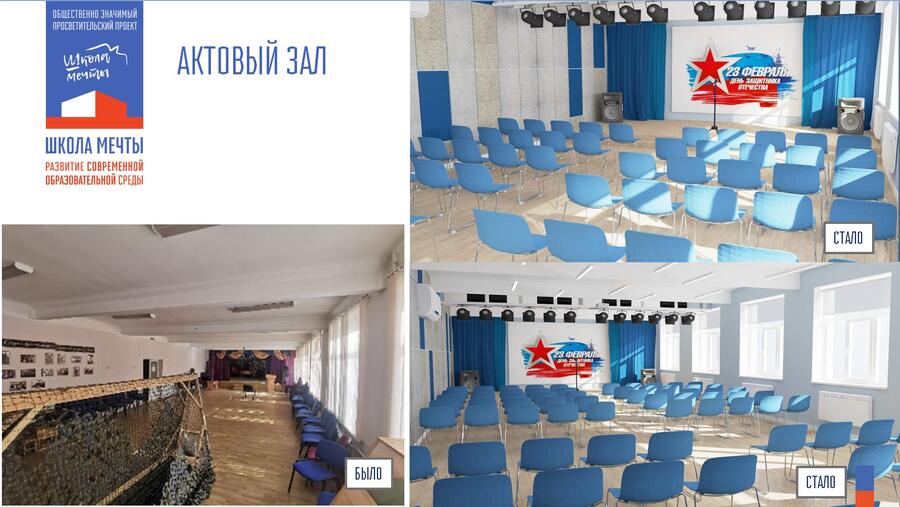
Comparison of the Current State and the Project Proposal
big
Original size 1903x1071

Comparison of Current State and Project Proposal

Original size 1898x1071

Dressing Room

Original size 1918x1078

Assembly Hall Project «Best Assembly Hall»
Project created at 12.05.2025
We use cookies to improve the operation of the HSE website and to enhance its usability. More detailed information on the use of cookies can be fou...
Show more