////////////////////////////////////////////////// CONCEPT

The presentation is complemented by the soundscapes of various spaces within the park.
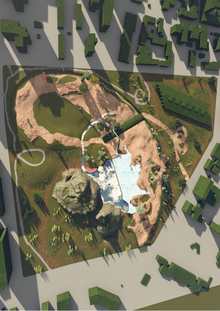
GENERAL PLAN

/////////////////////////////////////////////////// ZONING // COMMUNICATION AND LANDSCAPING SCHEME


ORTHOGRAPHIC PROJECTION
Top-down view of the facade


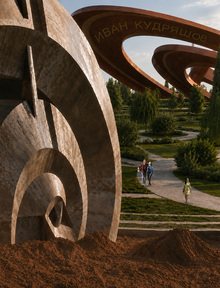
Art object entryway
Kinetic small-scale architectural forms are integrated into the park as a reinterpretation of Wassily Kandinsky’s artistic approach. The decision to place the main emphasis on mechanical plants and trees is not accidental: the structures translate the artist’s archival graphic language into movement, where the wind activates the space and a new rhythm emerges in the soundscape.
grass and trees


Introductory acoustic zone


Fire Pit Area: Night and Day


Interactive sports zone
Trade Pavilion


Platform
The musical labyrinth becomes the point of the most tangible interaction between humans and sound. The composition of pipes, reminiscent of a small mountain range, reacts to the movement of the wind, transforming natural air currents into a mutable acoustic score. Hidden observation decks allow visitors to pause, gain an elevated perspective over the surrounding space, watch the kinetics of the plants, and listen to the continuously shifting soundscape. Here, the search for a signal ceases to be a metaphor and becomes a direct perceptual experience.