Navigation
1. Introduction to Visual Exploration and Concept2. Light3. Wind4. Water5. Modernity: Tadao Ando6. Conclusion7. Bibliography
Research Context
Architecture, from its earliest structures, has engaged with the elements in a dual manner: it both protects against them and harnesses their capabilities. A wall blocks wind and rain, while an opening lets in light, and a courtyard collects water. Gradually, natural elements evolved from mere functional components into means of shaping the architectural image and expressing specific views of the world.
For a long time, the interaction with the elements held a sacred meaning. In the Pantheon, the light from the oculus connected the temple to the heavens. Abbot Suger in the 12th century called the colored light of the Saint-Denis stained glass a «new light, ” guiding one from the material to the divine. In Islamic gardens, the four channels of the chahar-bagh referenced the four rivers of paradise. The Japanese tradition appreciated light, shadow, and air differently—as conditions for a subtle and mutable perception of space.
During the Baroque era, the elements became tools for creating architectural effects: Borromini concealed windows so the dome appeared to float, and the engineers of the Villa d’Este made the water dance as if it were playing an organ. 20th-century Modernism shifted the focus to functionality, hygiene, and standards for insolation and ventilation. However, the second half of the century saw a renewed interest in natural elements. The ecological approach brought attention back to passive cooling and natural ventilation, making the wind towers of Yazd once again a model of climatically adapted architecture. The phenomenological approach of Palladio and Zumthor suggested viewing the building through the body’s experience of humans, paying close attention to light, temperature, sound, and the atmosphere of the space.
Contemporary architecture continues both lines of inquiry: it views the elements both as a natural resource and as a medium for emotional impact. A clear example is Tadao Ando, whose works involve light, wind, and water in shaping space and defining the nature of human interaction with architecture.
Contemporary architecture continues both trajectories, and Tadao Ando serves as a prime example, working at the intersection of these approaches and Japanese tradition.
Rationale for Topic Selection
The topic arose from the observation that we are accustomed to viewing a building as a form and material, while perceiving light, wind, and water as mere background elements. Yet, throughout the history of architecture, it is often these elements that define the building’s very purpose: without the light of the Pantheon’s oculus, it remains an empty hall; without the wind, the Yazd tower is inert; and without the water, the Alhambra courtyard loses its axis.
Area of Study
How the significance of working with natural materials changes from epoch to epoch, and how they function in contemporary architecture, particularly in the work of Ando.
Key research problem
How does architecture transform natural elements from external conditions into meaningful and spatial material, and what are the similarities and differences in these approaches across different eras and cultures?
Core Hypothesis
Across different cultures, elemental forces become architectural materials through a small set of recurring motifs: holes and colored glass for light, towers and perforated walls for wind, reflective pools, canals, and dry gardens for water. These motifs transition from one era to the next. Contemporary architecture, including that of Tadao Ando, does not reinvent these techniques but rather reassembles them in new materials, imbuing them with the meaning of experiencing time, silence, and nature.
Material Selection Principle
Buildings and gardens have been selected for analysis where the element of nature functions as a formative element—meaning the object loses both its form and its meaning if this element is removed. The second criterion relates to the scope of coverage: the material encompasses the ancient, Gothic, Baroque, Islamic, and Japanese worlds alongside modern examples, allowing for a comparison of the same design principle across different cultures. The third criterion pertains to the nature of the research: each object must have a photograph where the element of nature is visible without any accompanying explanation. Therefore, the corpus includes structures with a strong visual presence. Modern examples are represented by works by Ando, which were selected based on the same criterion. Material selection was based on vetted sources, academic articles, and photographic material on architecture from various eras.
Light
Pantheon Rome, circa 118–128 AD, under Emperor Hadrian
The Pantheon Oculus serves as the sole source of light; there is no glazing. The sunspot tracks across the dome and walls throughout the day like the hand of a sundial, allowing the viewer to read the time by the movement of light. Rain falls directly into the hall, so the floor is sloped with drainage openings.
Pantheon Rome, c. 118–128 AD, under Emperor Hadrian
The rotunda features a coffered dome with a diameter of approximately 43 meters. At the apex of the dome is an open oculus with a diameter of about 9 meters. A bright patch of sunlight, with a sharp edge, rests upon the coffers or the wall, while the rest of the space remains in soft shadow.The Pantheon offers a pristine example of the «single aperture» concept: light serves as the sole decoration, and the movement of the patch transforms the hall into a clock. The concept is sacred—in Rome, the opening connected the temple of all gods with the heavens.
Sainte-Chapelle Paris, 1242–1248, commissioned by Louis IX
The stone structure is minimized; the wall is replaced by glass, allowing colored light to enter the building. The chapel was built as a reliquary for a crown of thorns, so the entire volume is read as a precious ark.The theological basis for this light was provided by Abbot Suger, who described the stained glass of Saint-Denis as lux nova—the «new light.»Gothic architecture builds a wall of light: the structure is minimized, and the colored glass transforms daylight into a divine image, making the volume a precious ark.
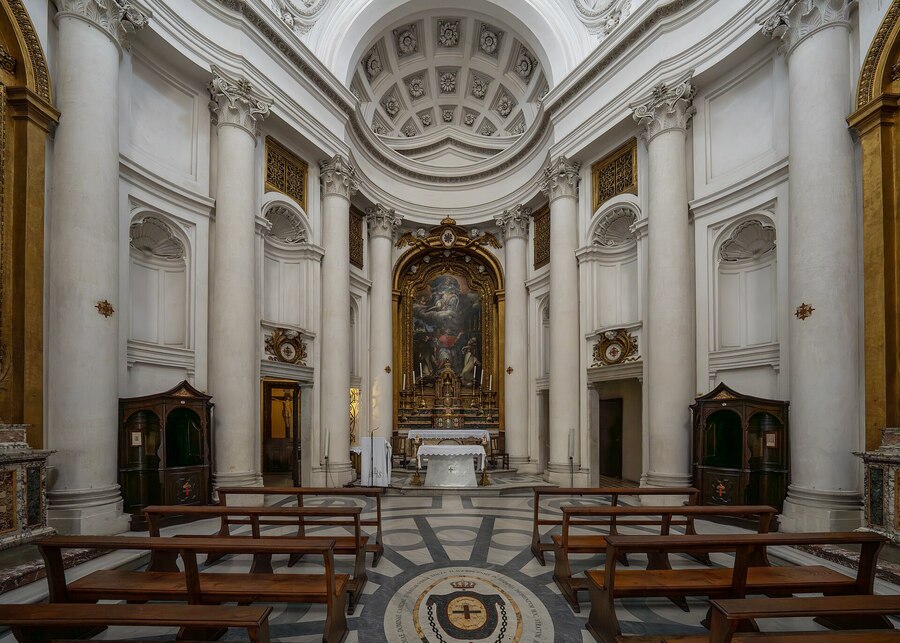
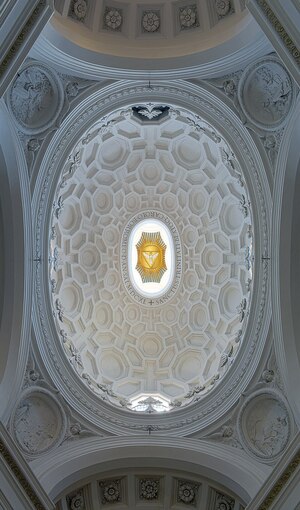
Church of San Carlo alle Quattro Fontane Rome, Francesco Borromini, interior and dome 1638–1641, facade 1660s.
A gaze upward toward the white oval dome. The coffers, shaped as crosses, octagons, and hexagons, diminish toward the lantern. The windows at the base of the dome are concealed behind a cornice, making them almost invisible to the viewer.Because the light source is hidden, the dome appears to float and seem higher than it truly is. The reduction of the coffers intensifies the perspective, and the uniform white color transforms the light into a diffused glow without highlights.Baroque conceals the light source for effect: the dome appears higher and suspended. Nature becomes a tool of illusion.
Chapel of the Holy Plassance (Sindon) Turin, Guarino Guarini, 1668–1694; restored after the 1997 fire and reopened in 2018.
A dome composed of stacked, offset segmental arches. The arches form a hexagonal lattice, tapering toward the apex where the light intensifies. The base is clad in dark marble.Light filters through small windows situated between the arches. The gradient, moving from dark at the base to bright at the summit, creates an illusion of infinite height, and the upward gaze functions as a metaphor for ascension.Sindon transforms the transition from darkness to light into a narrative—the ascent of the gaze upward operates as a metaphor for rising.
Wind
Windmills (Badgirs) of Yazd Iran; the tradition dates back to early Islam, and most of the surviving windmills date from the 18th–19th centuries (dating is approximate).
Rectangular towers with vertical slits rise above the flat mud-brick roofs. The tower of the Dowlatabad garden, widely considered the tallest in Iran, reaches about 33 meters.
The tower catches wind above the street dust and directs it downward, often over a pool or an underground qanat (water channel), where the air cools through evaporation. When the wind is calm, the tower functions as an exhaust system due to draft. This same technique in Egypt and the Levant is called a malqaf.
The wind here shapes the silhouette of an entire city. It is an ecological line—the element as climate infrastructure.
Hawa Mahal («Palace of Winds») Jaipur, India, 1799, Maharaja Sawai Pratap Singh, architect Lal Chand Ustad