I design places with purpose, personality and a sense of belonging.
the mind behind
the spaces:
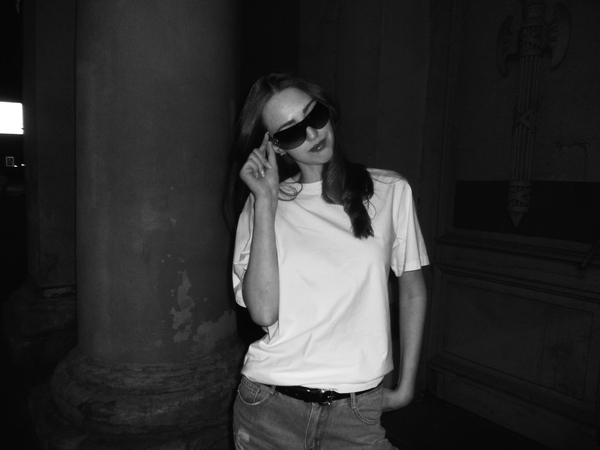
I’m Aleksa — a spatial and interior designer based in Saint Petersburg.
I work across architecture, interiors and public spaces, turning complex design challenges into thoughtful, functional and visually distinctive environments.Currently completing my degree at HSE University(2027 graduate), I approach each project with curiosity, attention to context and a belief that good design should do more than just look good.What have I been up to?— Winner of HSE Creative Open'26 in the Cultural Environment category.— Became a finalist in the 2026 Setl Group competition for public space and landscape design.— Completed an architectural internship at Bureau A4 (Moscow), working with spatial planning.— Created 10+ projects ranging from residential architecture and hospitality environments to creative hubs and public landscapes.— Developed skills as a designer in the field of typographic design, as well as navigation.Additionally, I have a soft spot for cars, motorcycles and everything related to movement. That’s why I’m so interested in how people navigate spaces, where they choose to stop, and what makes a place worth travelling and staying in.Tools:2D
AutoCAD, QGIS, Adobe Creative Cloud
3D
SketchUp, Revit, Blender, 3ds Max + Corona Renderer
different spaces. different challenges.
No two spaces ask the same questions. That’s why I’ve organised this portfolio around five design challenges, each exploring a different aspect of spatial design — identity, interaction, context, atmosphere and individuality.
a little weird.
a lot more welcoming.
MESTECHKOVYE (2026)
01 / IDENTITYThe challenge — The project aimed to create a distinctive public space within the developing «Paradny Ensemble» residential complex in Saint Petersburg.Collaborative project with Anastasia Lukoyanova.My responsibilities included site master planning, concept development, technical drawings and render post-production.
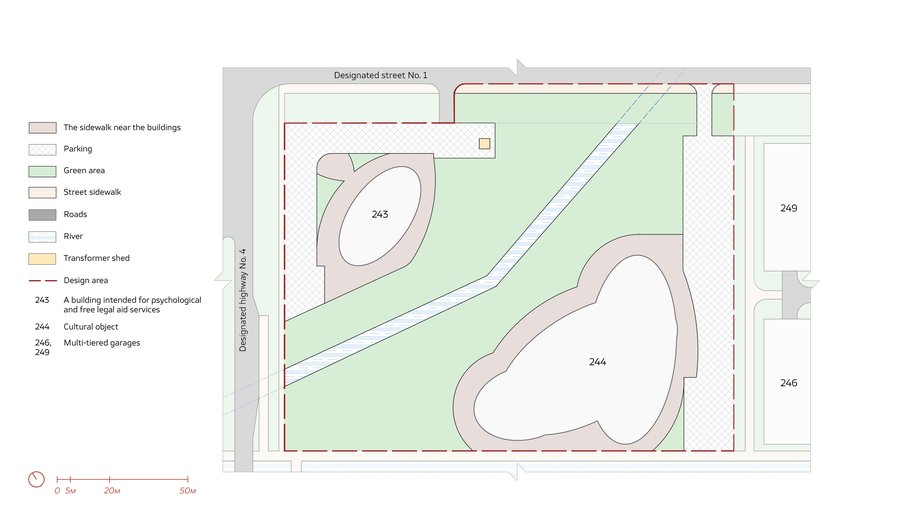
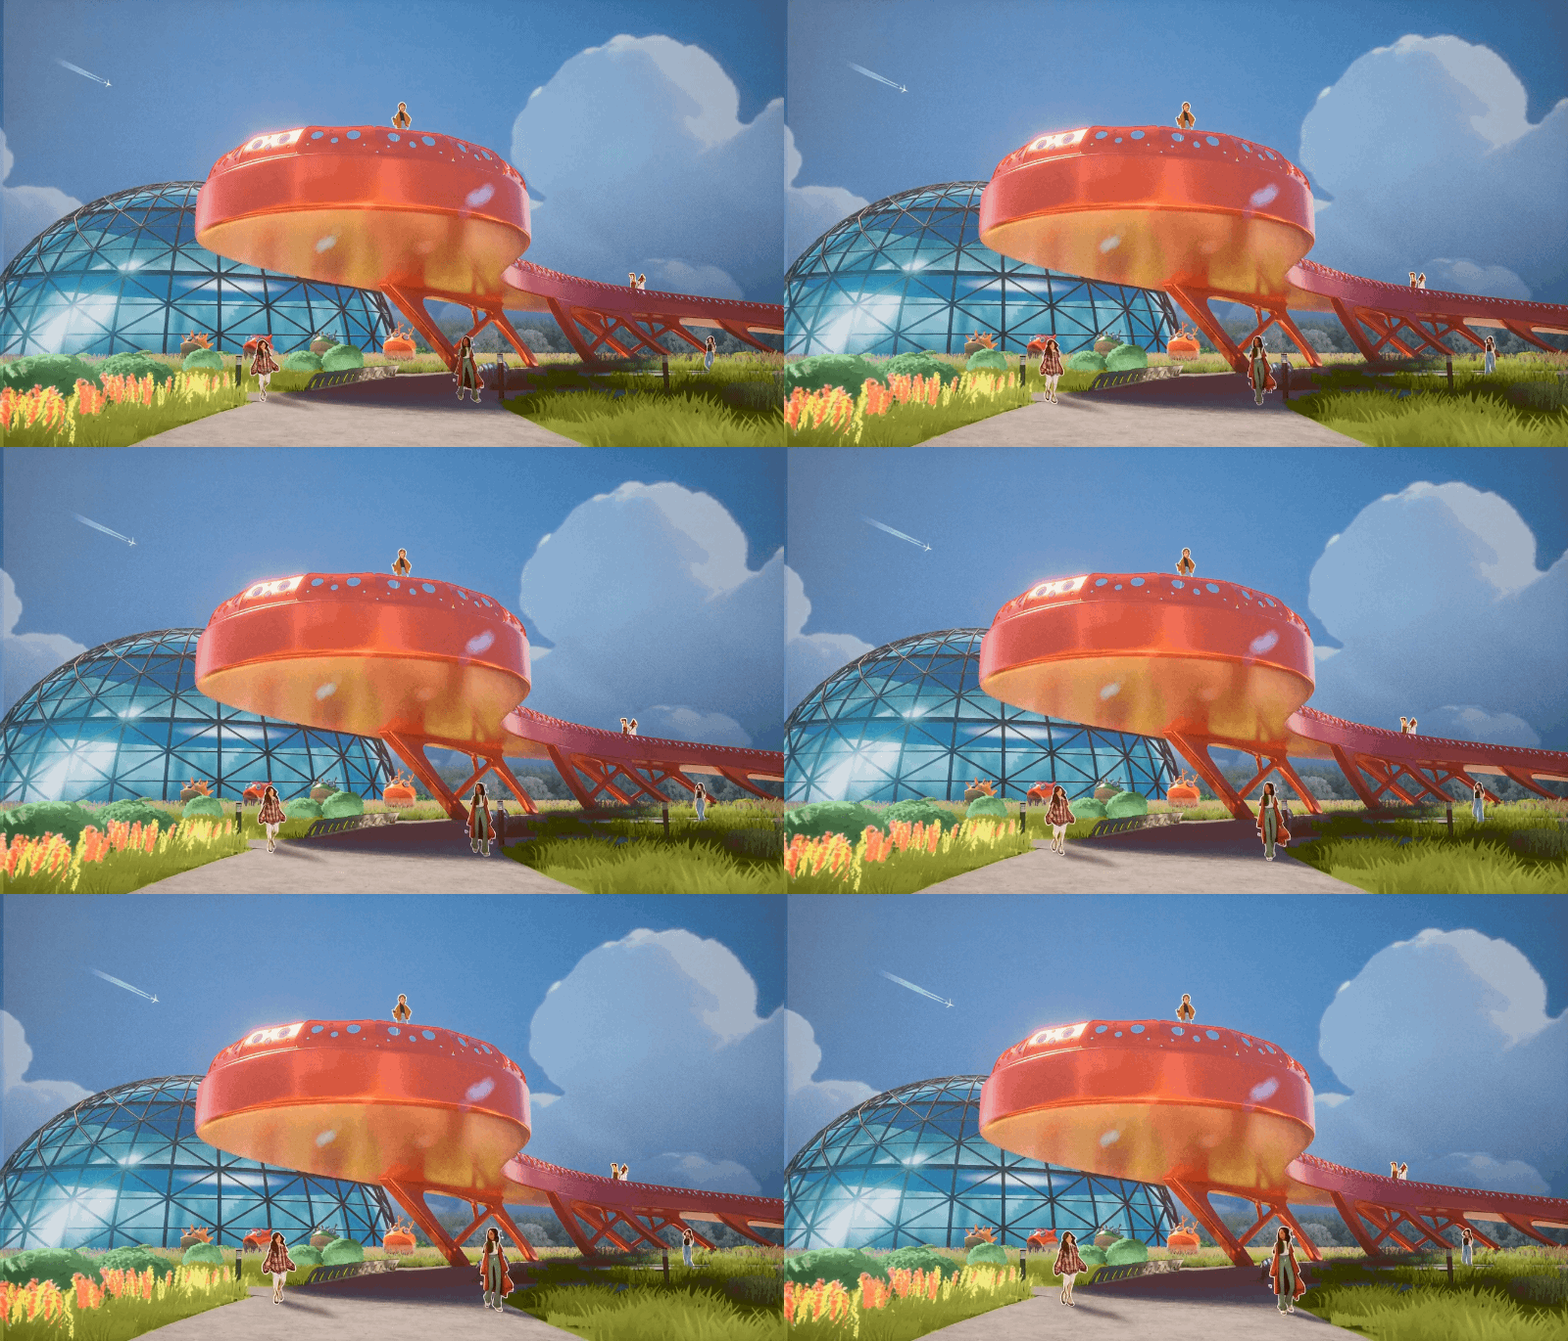
The question: How can a neighbourhood park develop its own personality while remaining welcoming and functional?
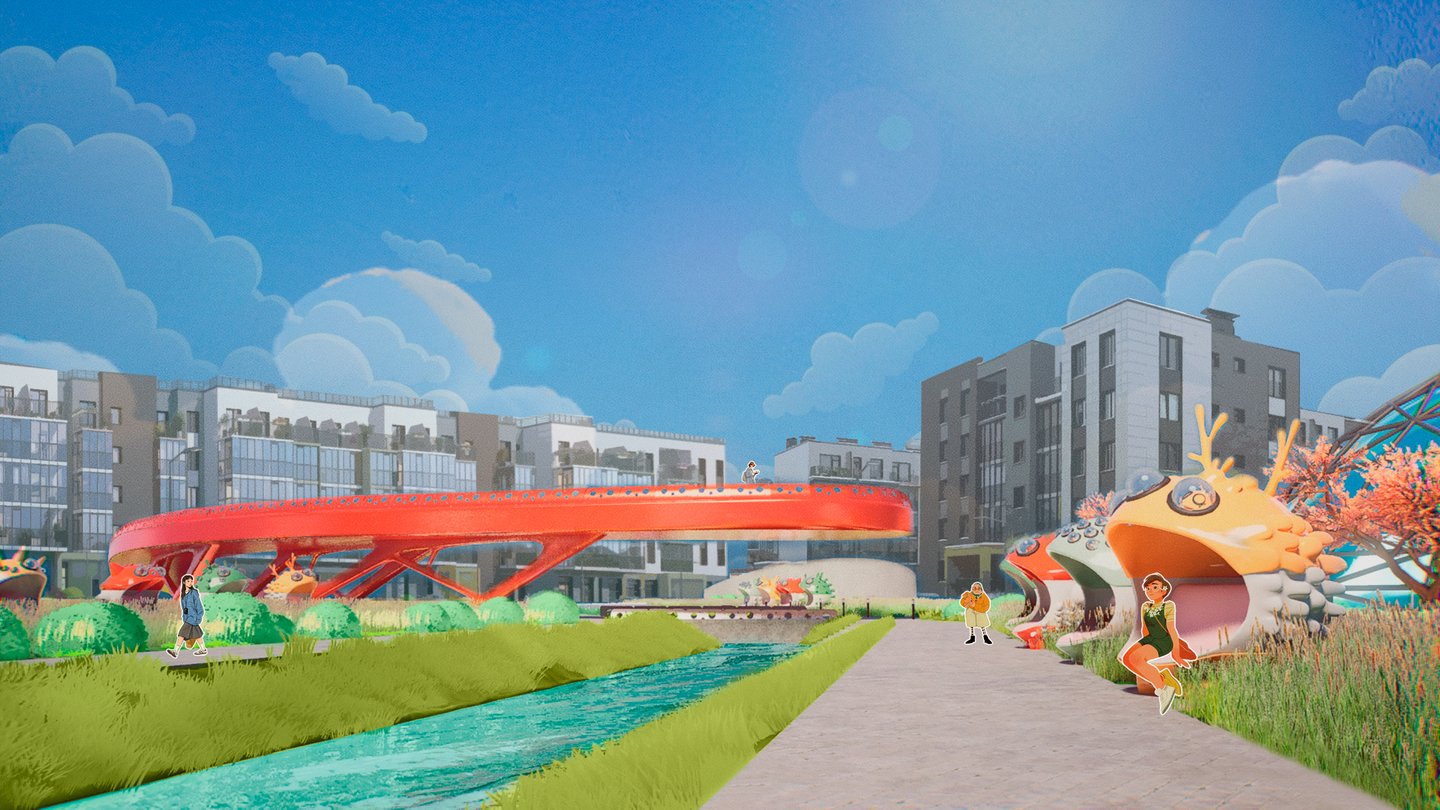
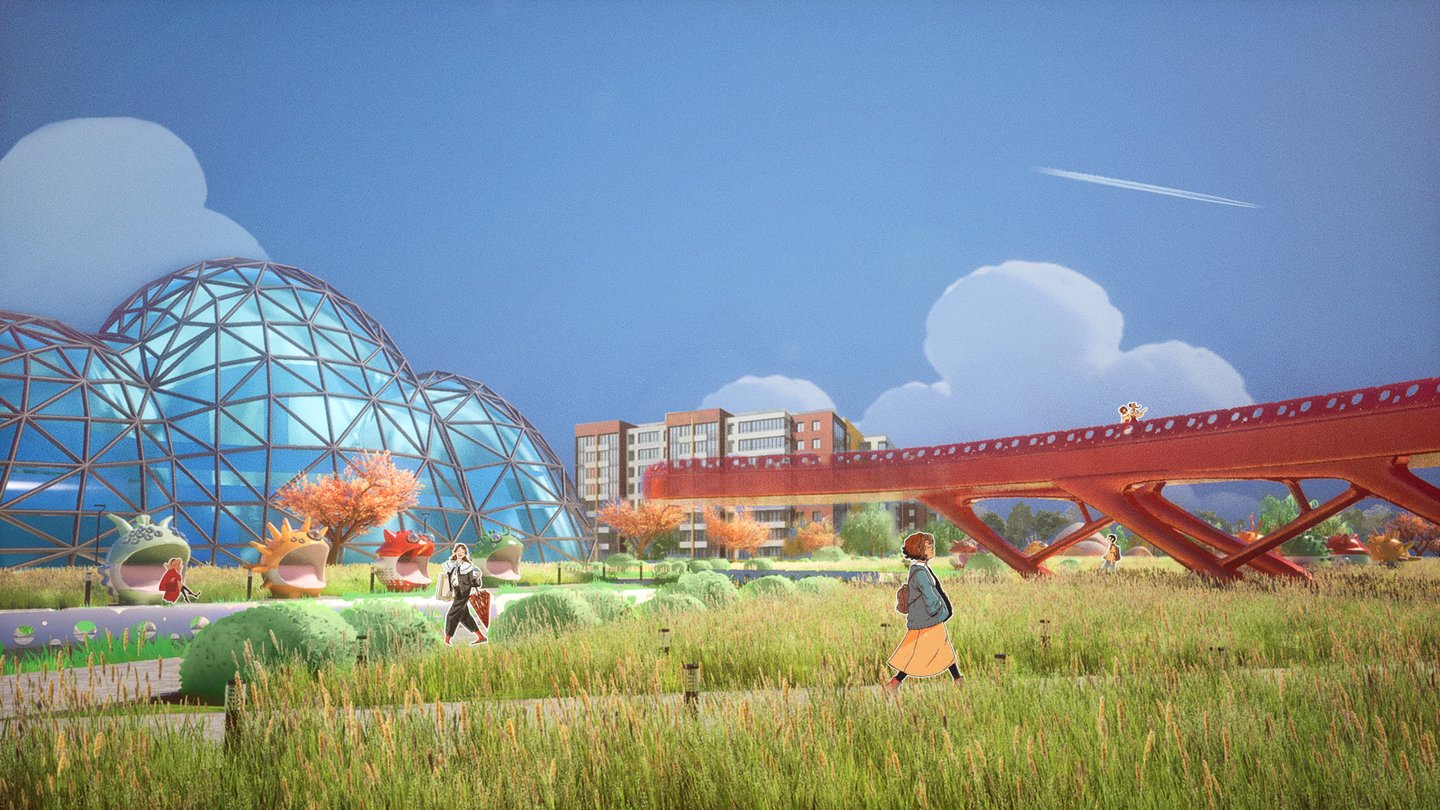
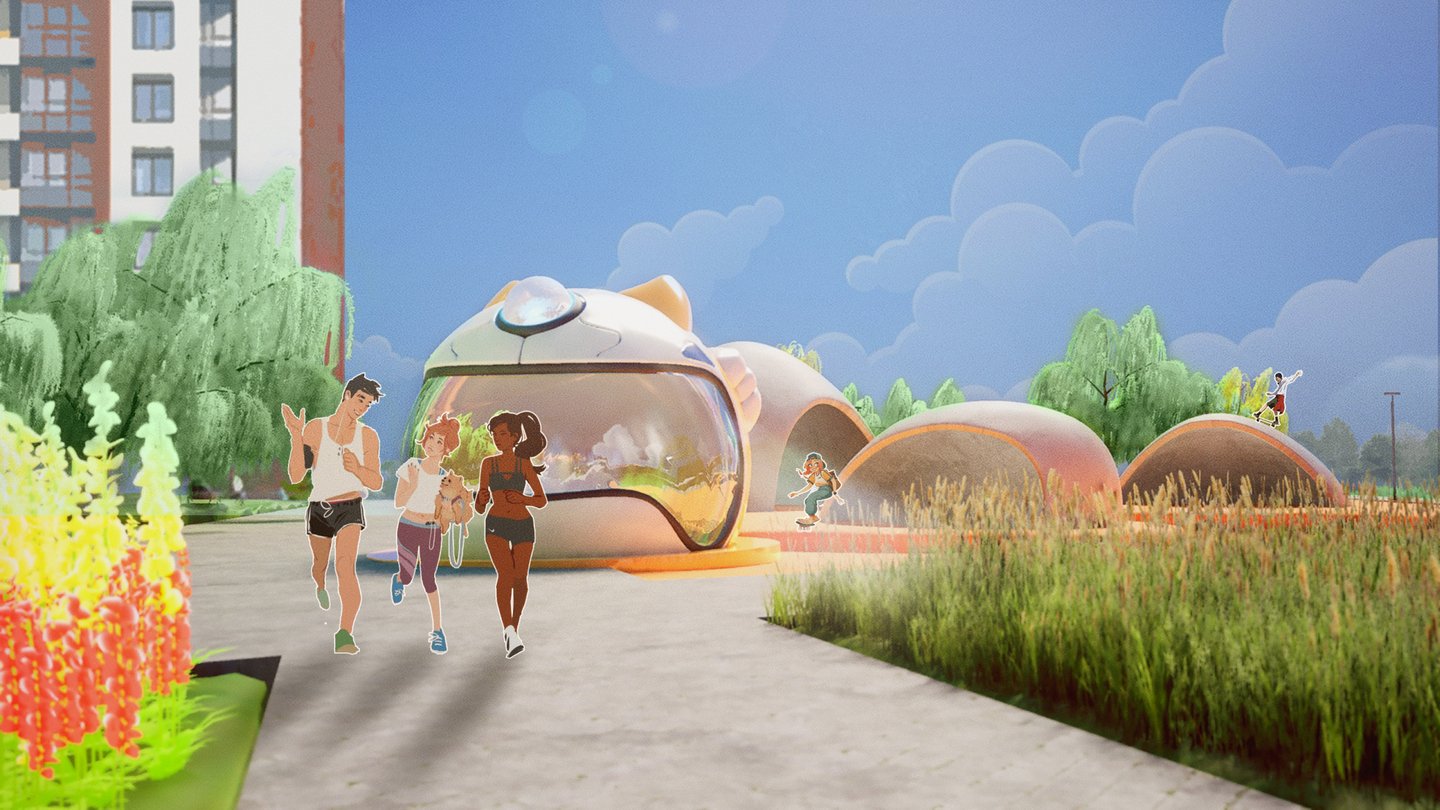
The idea introduces playful, slightly melancholic characters that give the park a recognizable identity and a sense of warmth.
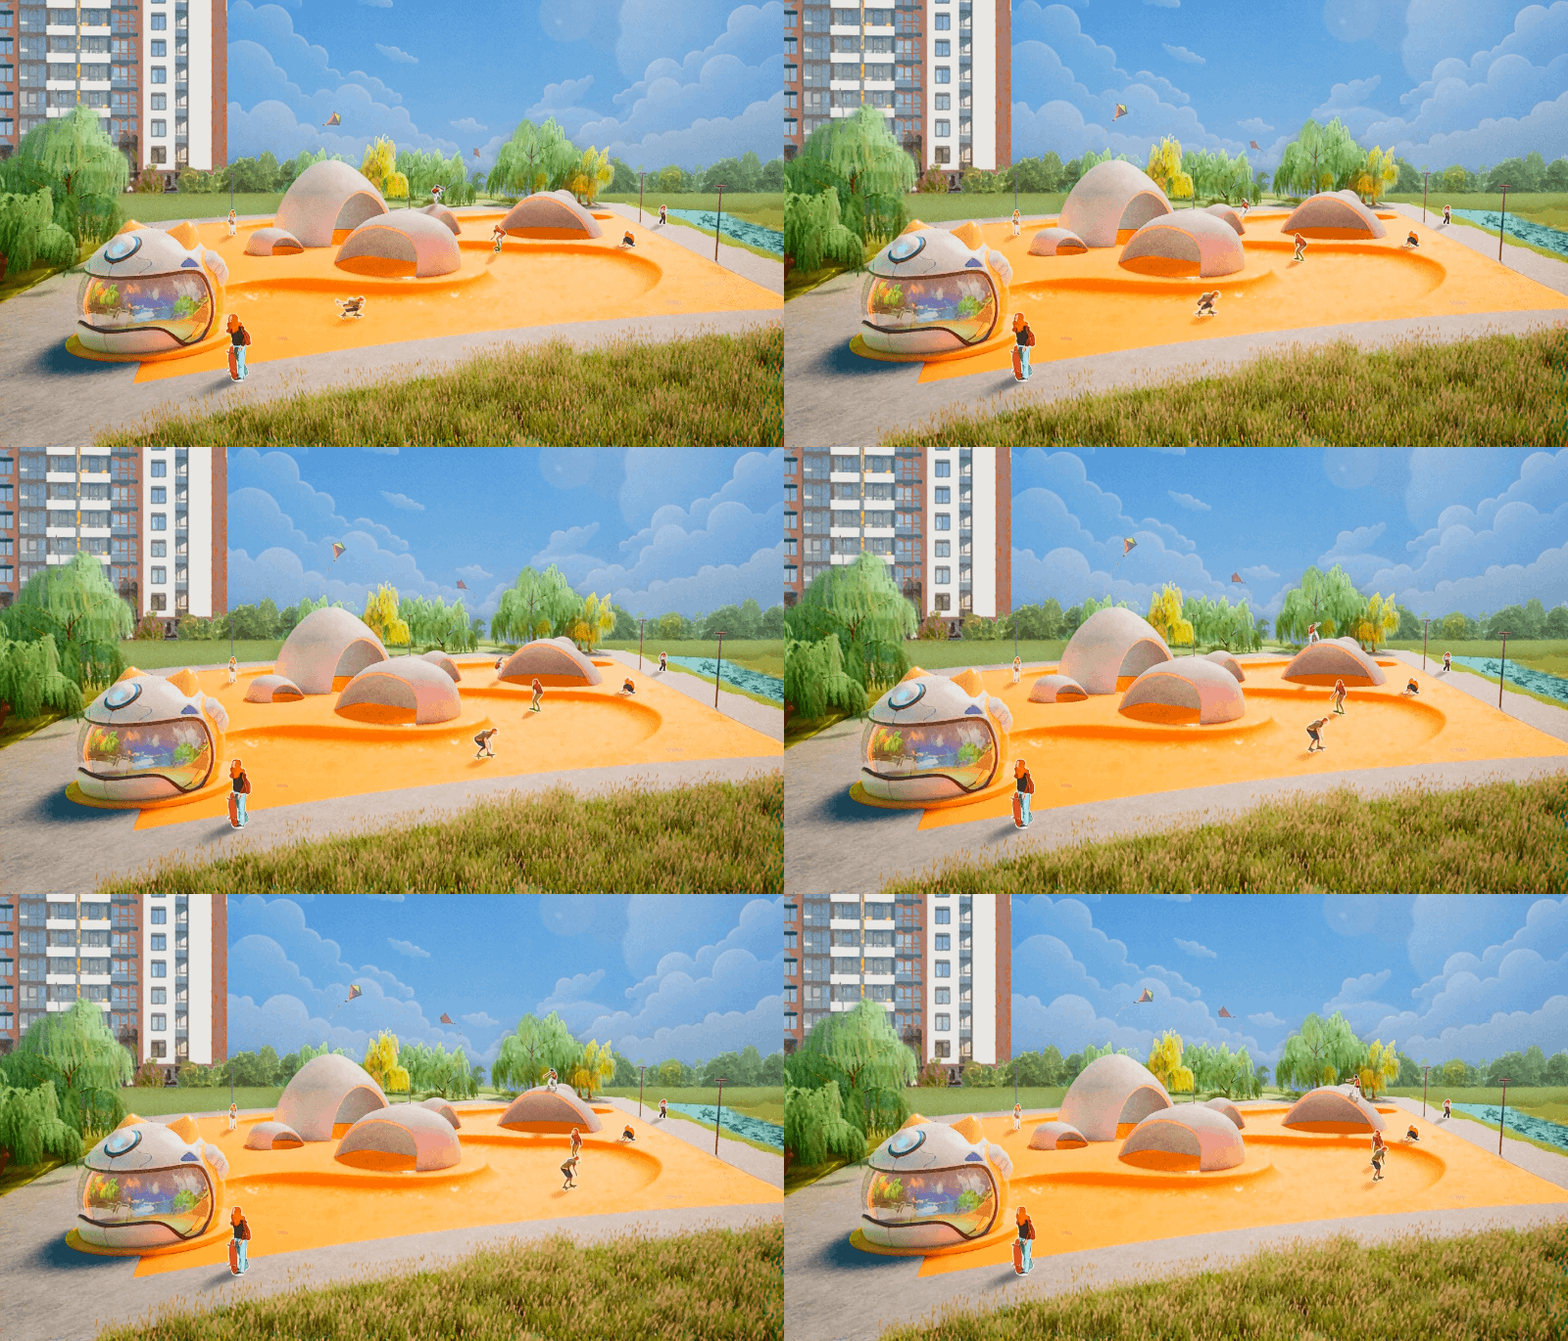
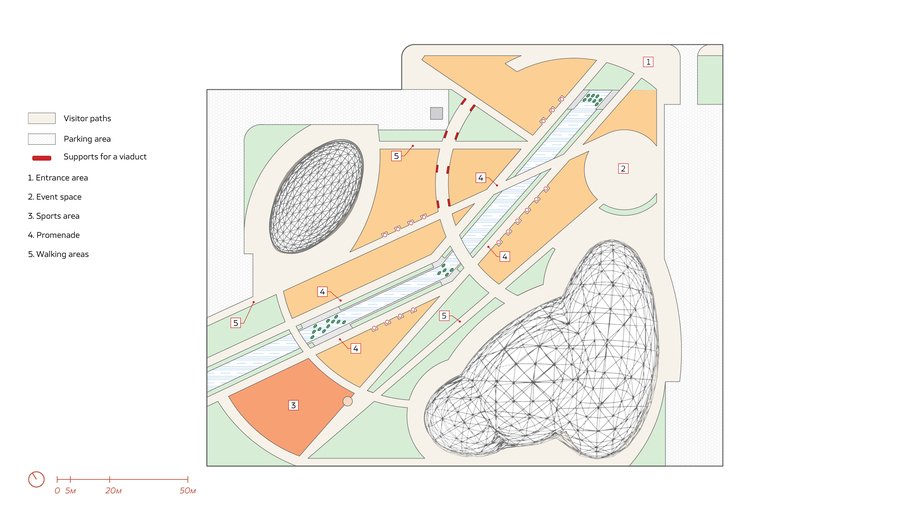
The characters become part of the landscape through sculptural furniture and small architectural forms. Landscaping, recreational areas and playful details come together to create a coherent public environment.A landscape proposal that transforms an ordinary residential green space into a place with its own character — designed for everyday interaction, relaxation and play.
creativity doesn’t come in beige.
GENERATION (2024)
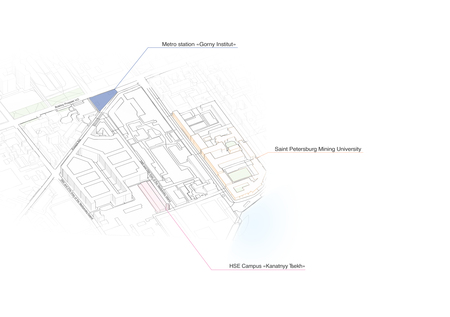
02 / INTERACTIONThe challenge — A missing third placeHSE University’s campus lacked a dedicated third place — somewhere beyond classrooms and offices where students, educators and visitors could meet, unwind, collaborate and express themselves.
The question: How can an educational building become a place for connection, not just education?
The idea — A space that never stands still.
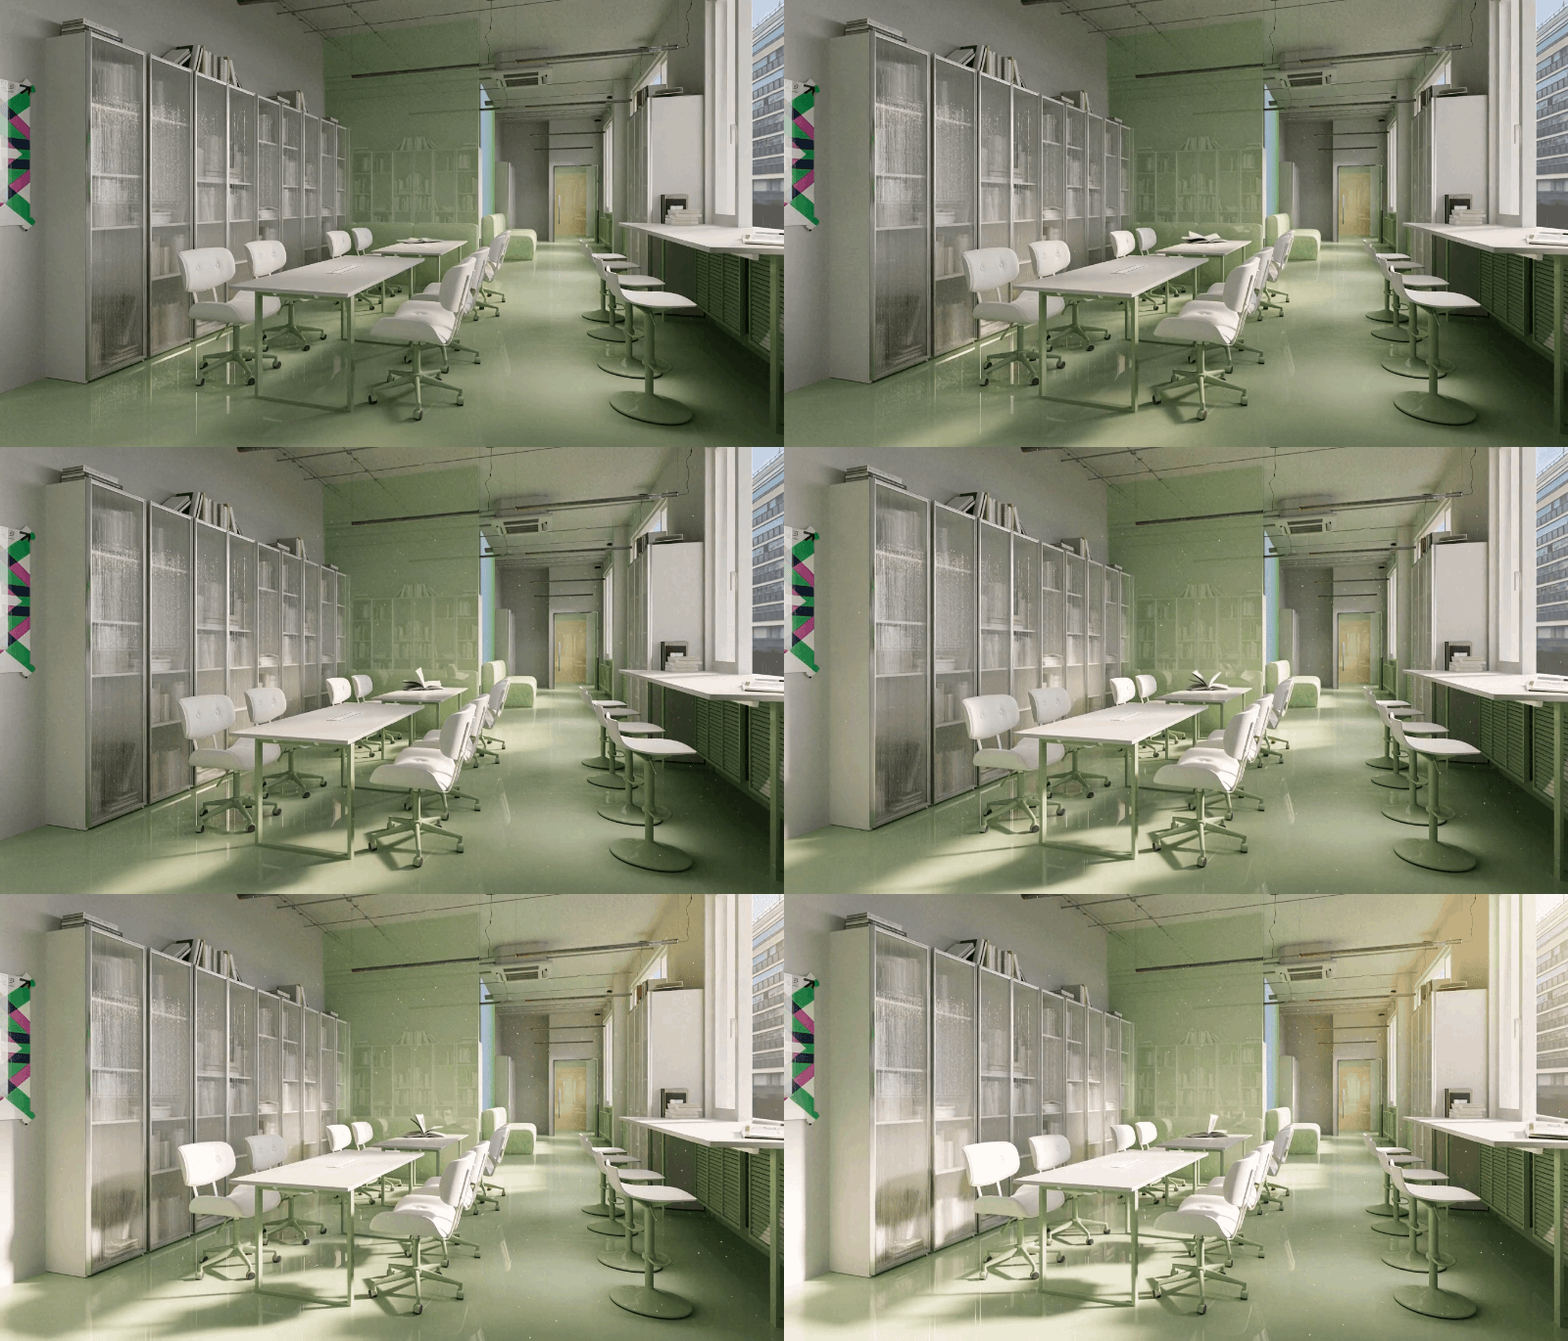
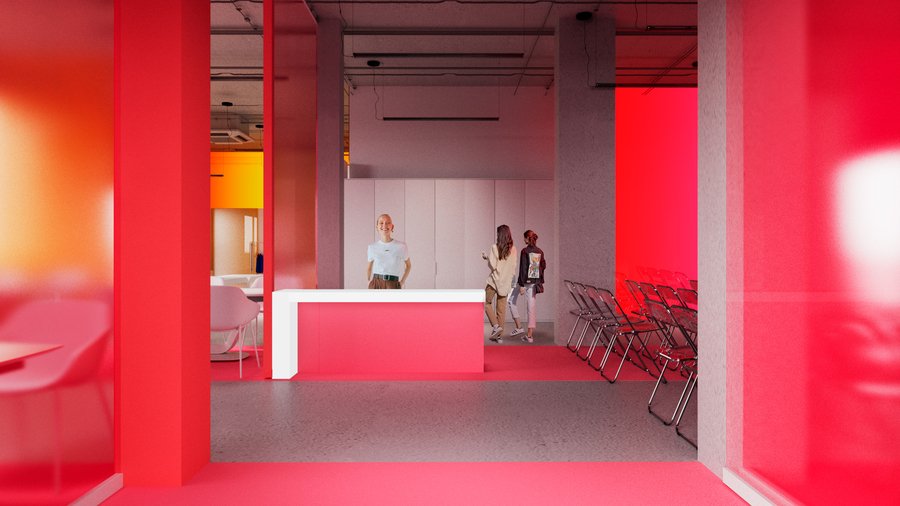
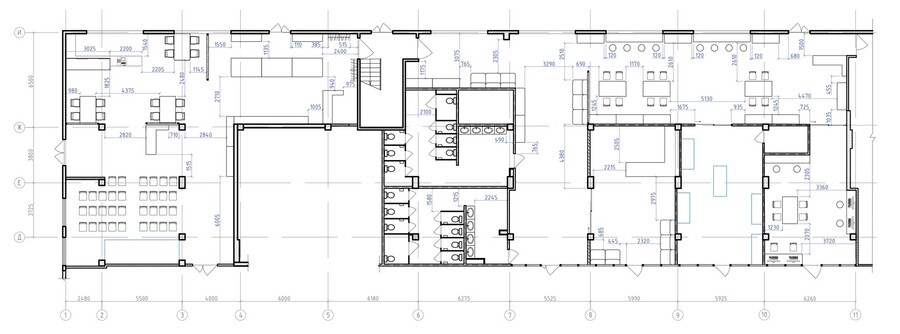
Generation is built around the idea of constant renewal, transformation and creative exchange.Rather than giving the entire interior a single atmosphere, the concept introduces distinct zones, each with its own mood and identity. Together, they form a flexible environment where different people and activities can coexist.Gradients, expressive lighting, translucent surfaces and media elements create a sense of movement and transformation throughout the interior.
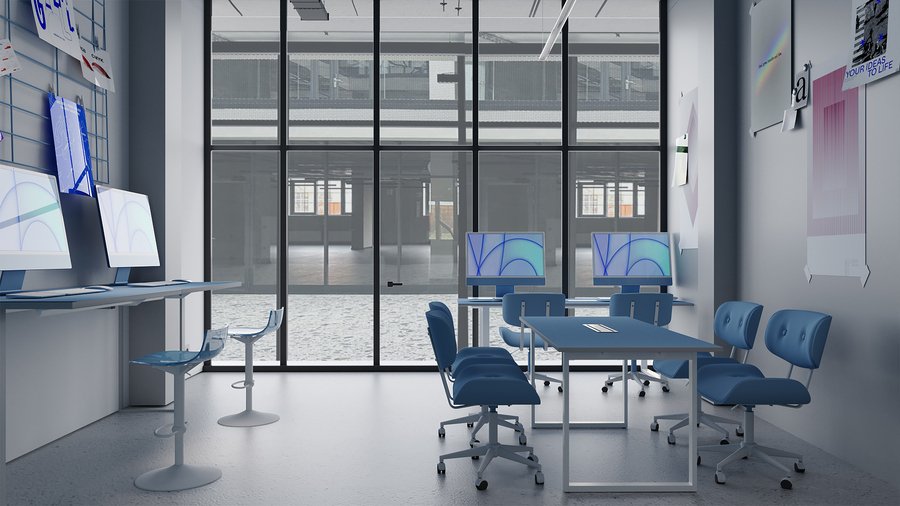
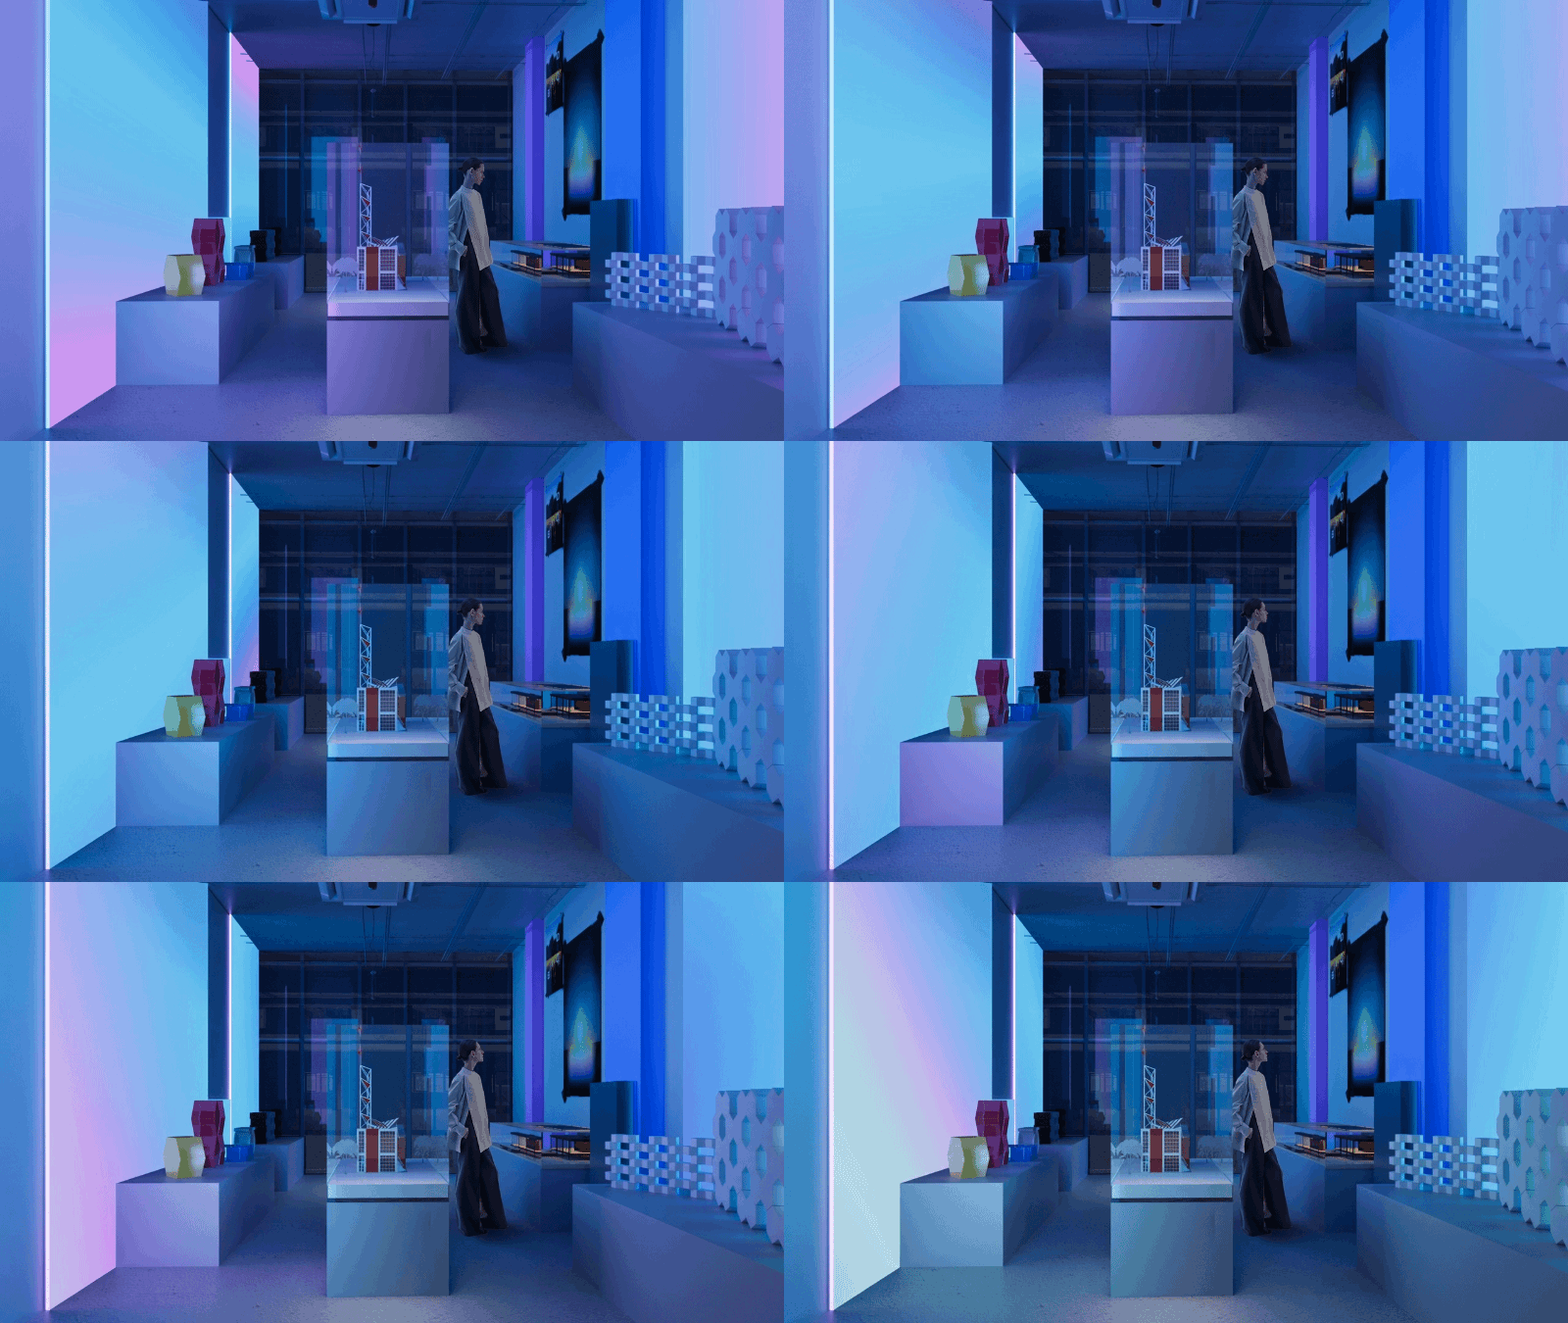
pink is a state of mind.
CALÉA (2025)
03 / CONTEXT The challenge — Lake Burlinskoye in Russia’s Altai Krai attracts visitors with its distinctive pink waters and mineral-rich mud. However, the nearby village of Bursol lacks developed tourist infrastructure, resulting in makeshift camping and shower facilities.
The question: How can architecture transform a unique natural destination into a comfortable wellness retreat?
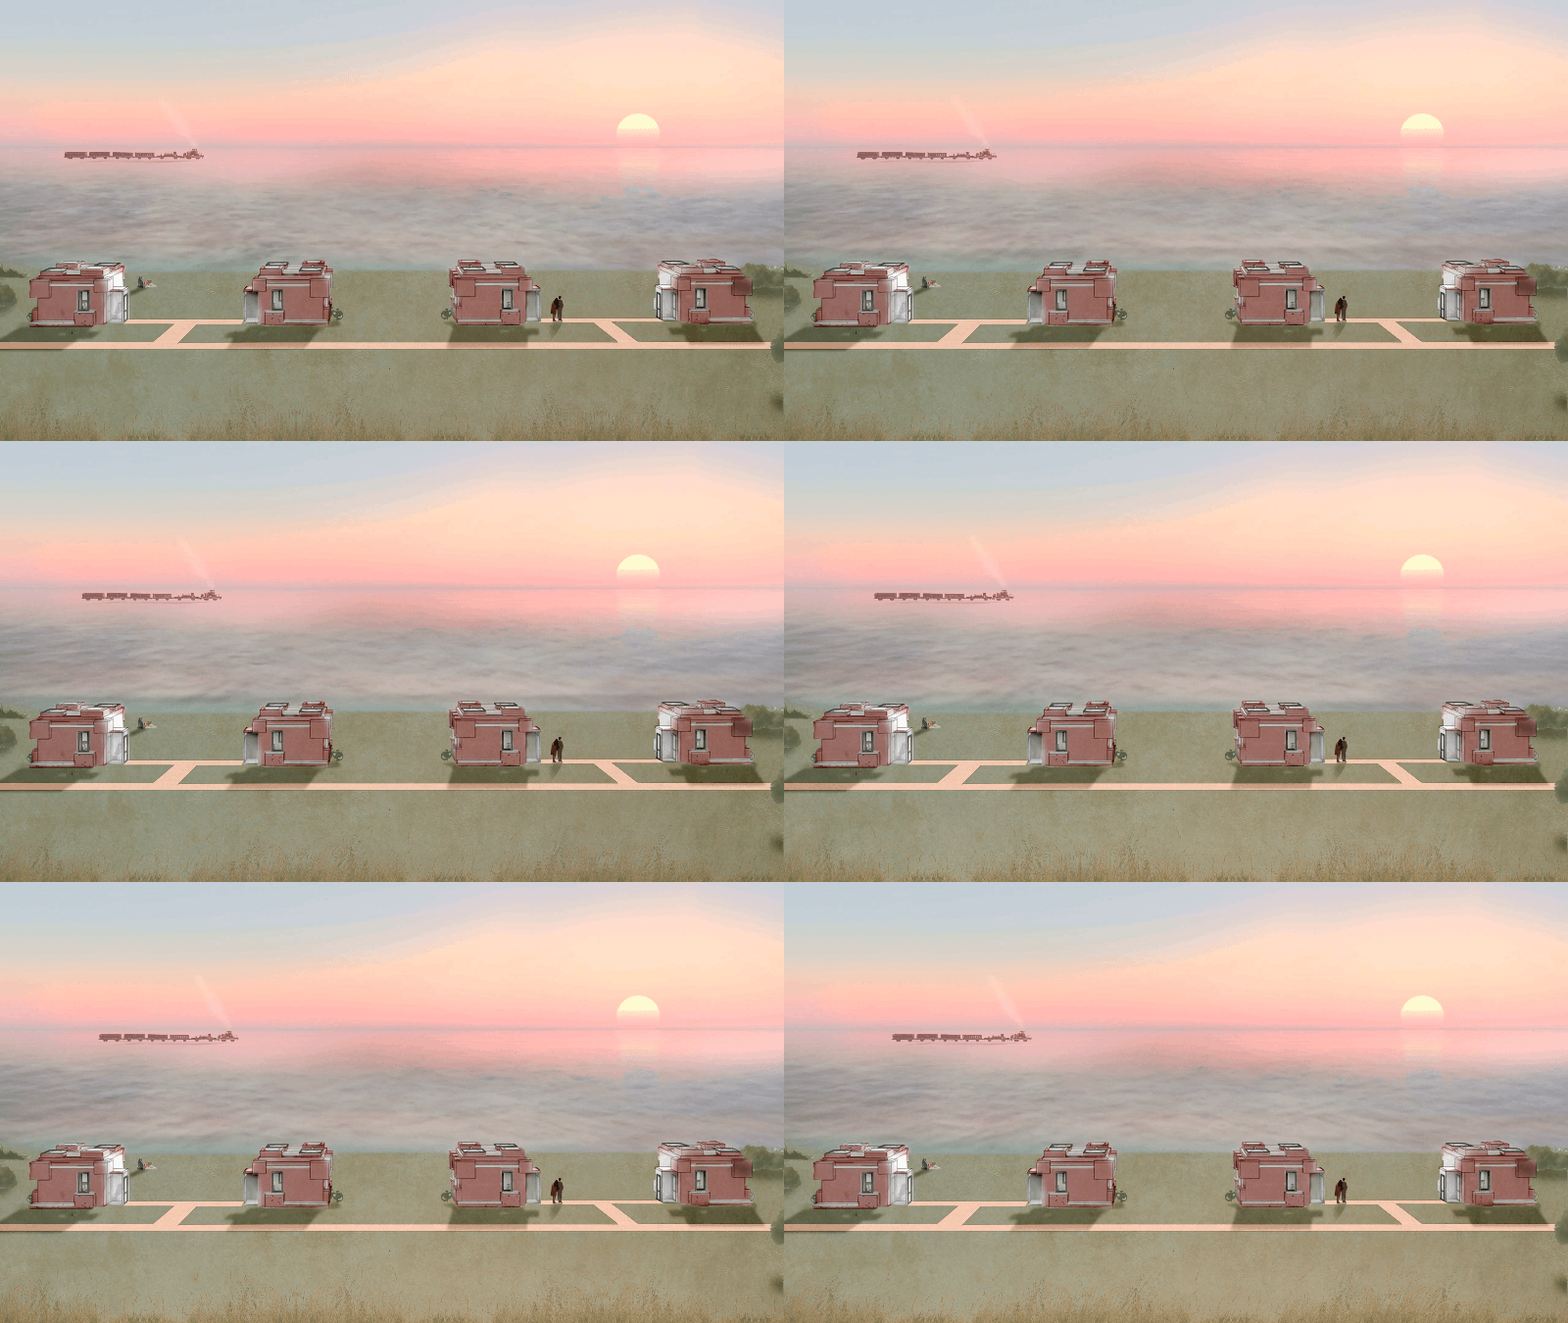
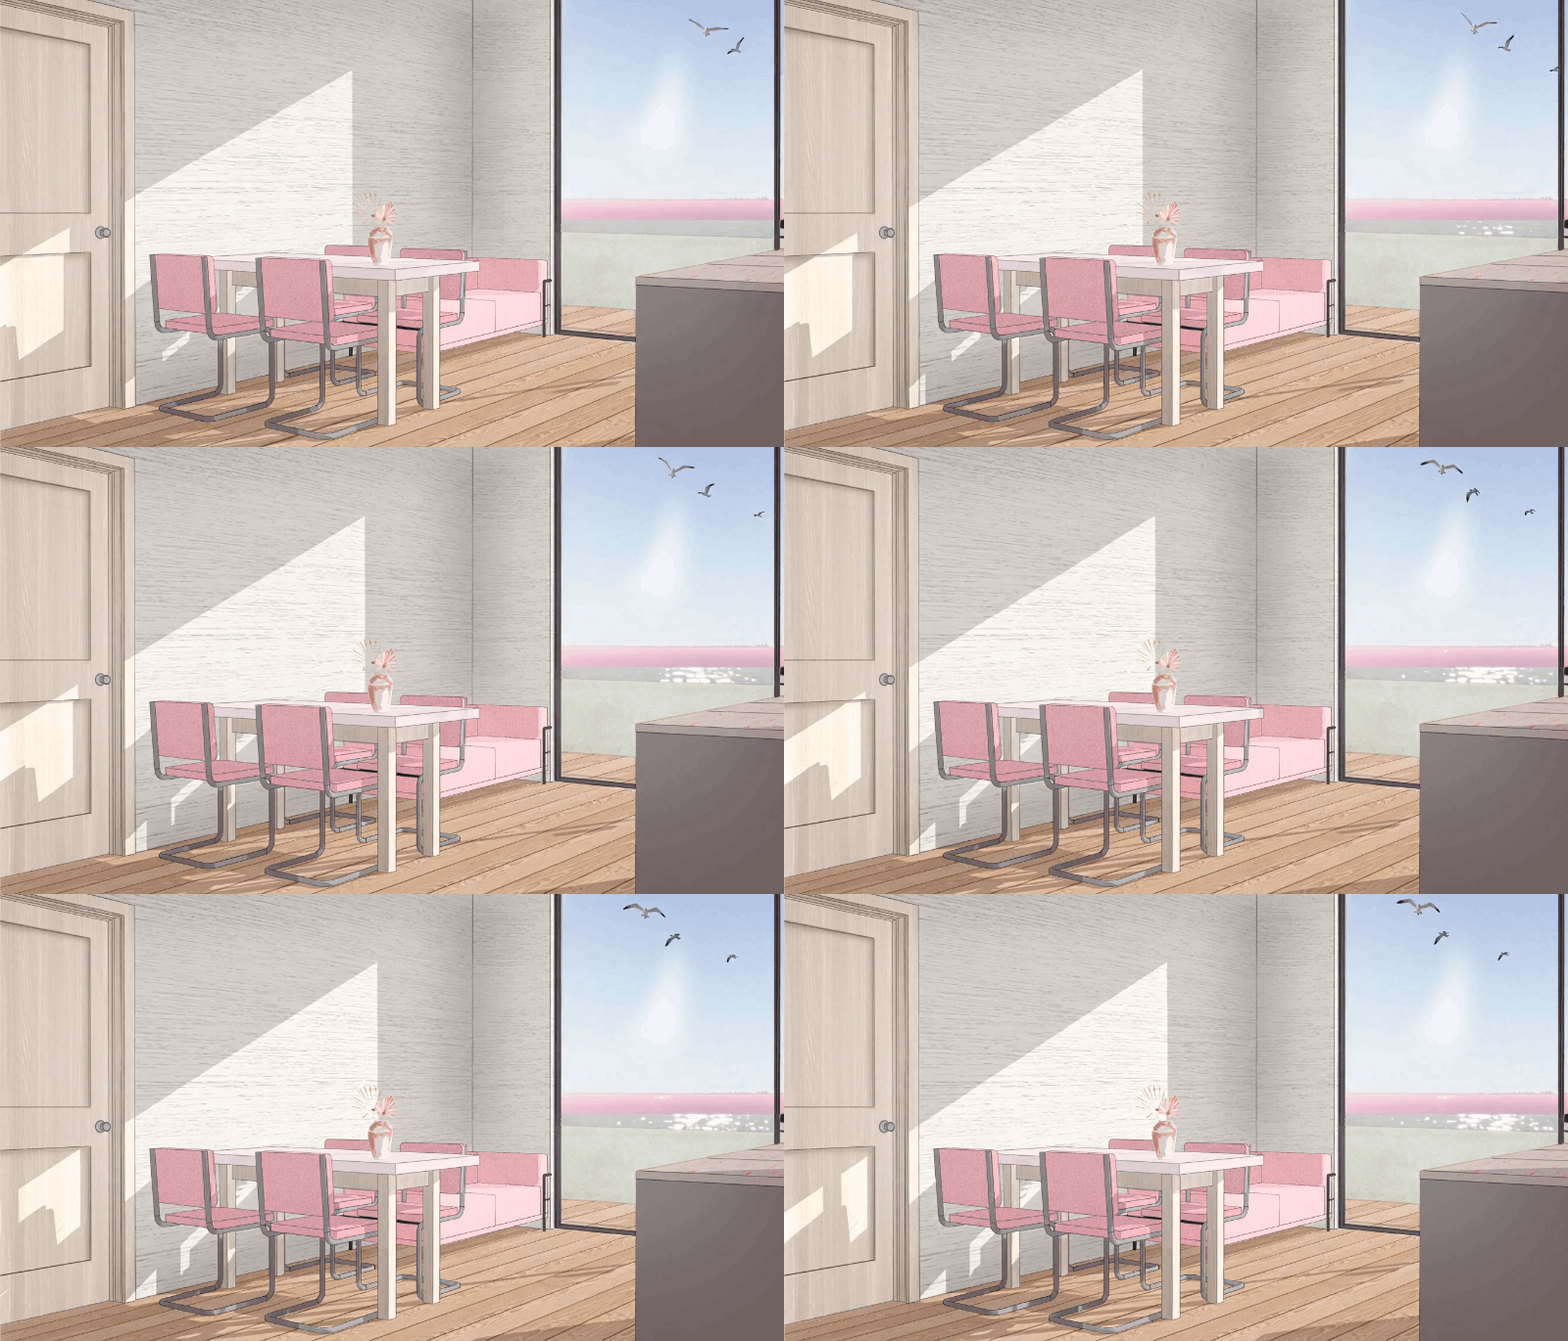
The idea takes inspiration from the lake’s natural characteristics. The crystalline structure of sodium chloride becomes the basis for the hotel’s geometry, while the surrounding landscape defines its colour palette and atmosphere.
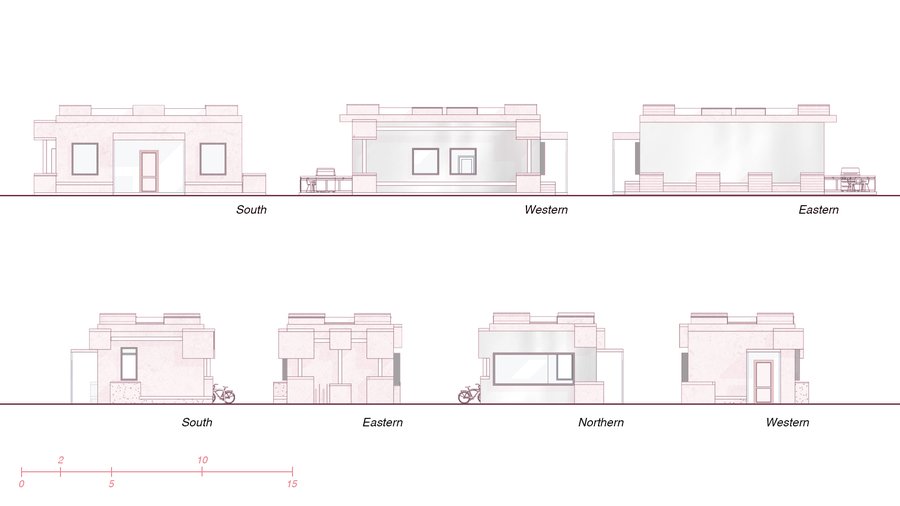
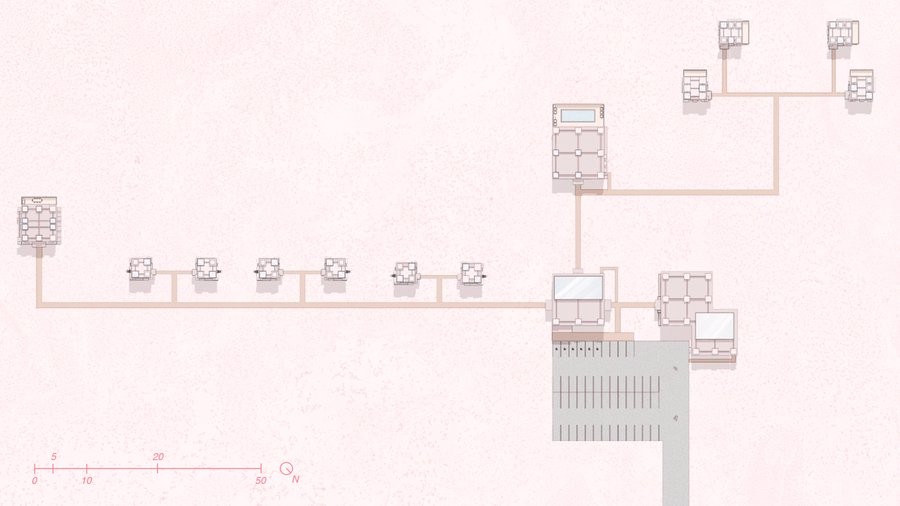
Modular architectural forms reference salt crystals, while reflective surfaces and soft pink tones establish a visual connection with the landscape.A 20,000 m² spa glamping that introduces organised tourist infrastructure while turning the lake’s distinctive identity into an architectural experience.
good taste.
great space.
SAFFRA (2026)
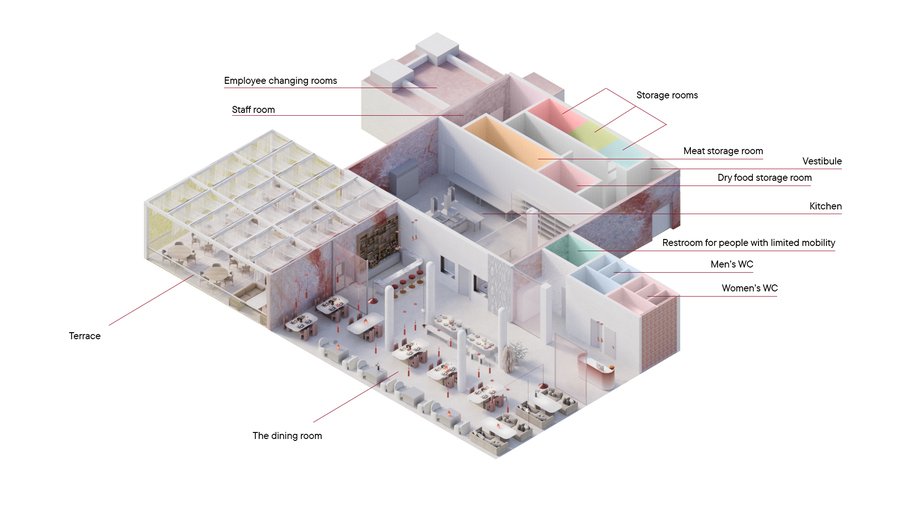
04 / ATMOSPHERE The challenge — Located within the «CALÉA» spa hotel on Lake Burlinskoye, «SAFFRA» needed an interior that would complement the wellness destination while establishing a distinct identity of its own.
The question: How can interior design turn dining into a memorable sensory experience?
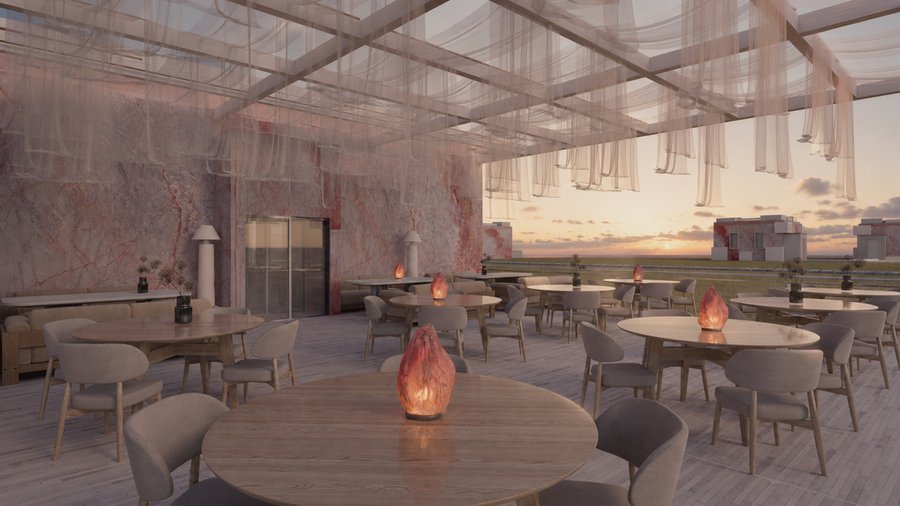
The idea — Inspired by fusion cuisine, the concept brings together contrasting influences, textures and colours.
The palette draws from Himalayan pink salt, vibrant spices and the lake’s distinctive waters, connecting the restaurant’s gastronomic identity with its natural surroundings.