Concept
«Dune» by Denis Villeneuve is a massive science fiction franchise based on the book universe of Frank Herbert. The director adapted the 1965 novel, splitting it into two feature films. At the center of both cinematic works is the conflict between House Atreides and House Harkonnen over control of the planet Arrakis and its primary resource—the «spice"—without which interstellar travel is impossible. The film’s artistic design reinforces the ideological clash between the factions. Production designer Patrice Vermet employs futurism and brutalism to emphasize the ruthlessness of the Harkonnens and their relentless drive for power, while the visual environment of the Atreides alludes to the history and art of ancient peoples, such as ancient Mesopotamia. To realize the look of the Arrakis inhabitants and the Atreides' residence, sources related to the temple and palace architecture of that era were utilized [1].
Within this study, I will focus specifically on the second side of this conflict, as I am most interested in the reinterpretation of historical architectural forms and classic symbols of ancient Mesopotamia. When creating the set designs, Patrice Vermet followed the philosophy of «meaningful design”—every object must carry a story or significance [4]. Therefore, it is suggested that the production designer uses references to ancient culture not only to create a detailed image of Arrakis as a harsh, desert planet with brutal living conditions but also to reveal the character of the Fremen and illustrate the journey of the protagonist, Paul Atreides.
In light of this, the following question arises: exactly how do references to Mesopotamian art and architecture help reveal the characters of the Atreides and the Fremen? What architectural forms, symbols, and traditional imagery are used for this purpose?
It can be posited that the references to the traditional architecture of ancient Mesopotamia are used to explore the theme of religion within the film. The temple imagery and sacred motifs underscore the Fremen’s religiosity and their need to believe in something that gives meaning to their existence and helps them survive in the harsh desert conditions. Furthermore, sacred symbolism takes on particular significance in revealing the character of Paul Atreides as a religious messiah—Muad’Dib: the more sacred motifs appear in the set design as the plot progresses, the closer the protagonist comes to accepting his «divine» role, and the stronger the Fremen’s belief in the veracity of his destiny.
«Survival in the desert is impossible without faith.»
The research is divided into three main chapters. First, it is necessary to examine the key images and symbols of Mesopotamian architecture before using them to analyze the artistic space of «Dune.» The second and third chapters are dedicated to studying the architecture of Arrakis and the spaces of the Fremen. These sets must be examined separately because they serve different functions in the symbolism.To conduct the research, several groups of sources were also required. The first group consists of art historical materials and scholarly articles concerning the architecture and art of Ancient Mesopotamia. The second group includes materials for studying the artistic space of Arrakis, such as interviews with Denis Villeneuve and Patrice Vermet. To form my own visual interpretations of the film sets, I needed to familiarize myself with the creators' original vision so as not to distort the authorial perspective later on. The third group of sources includes academic articles dedicated to the religious aspects of «Dune, ” which will allow me to confirm my hypothesis regarding the connection between architectural imagery and the development of Paul as a messiah figure. The reliability of the sources was also a factor in their selection.For the visual presentation, photographs of Mesopotamian architectural and artistic monuments and film clips were used. To emphasize the key images and symbols, it was necessary to utilize animations and raster and vector graphics tools, but it was important not to distort the perception of the main objects of analysis.The topic is timely because it allows for the examination of the reimagining of traditional forms and symbols in modern cinema. This approach helps create interesting, multifaceted images in any art form, which is why studying successful contemporary interpretations of classics—including the sets from „Dune”—is essential.
(1) Ancient Mesopotamian Architecture: Key Forms, Images, and Their Symbolism
Ziggurat of Ur (circa 2047 BCE)
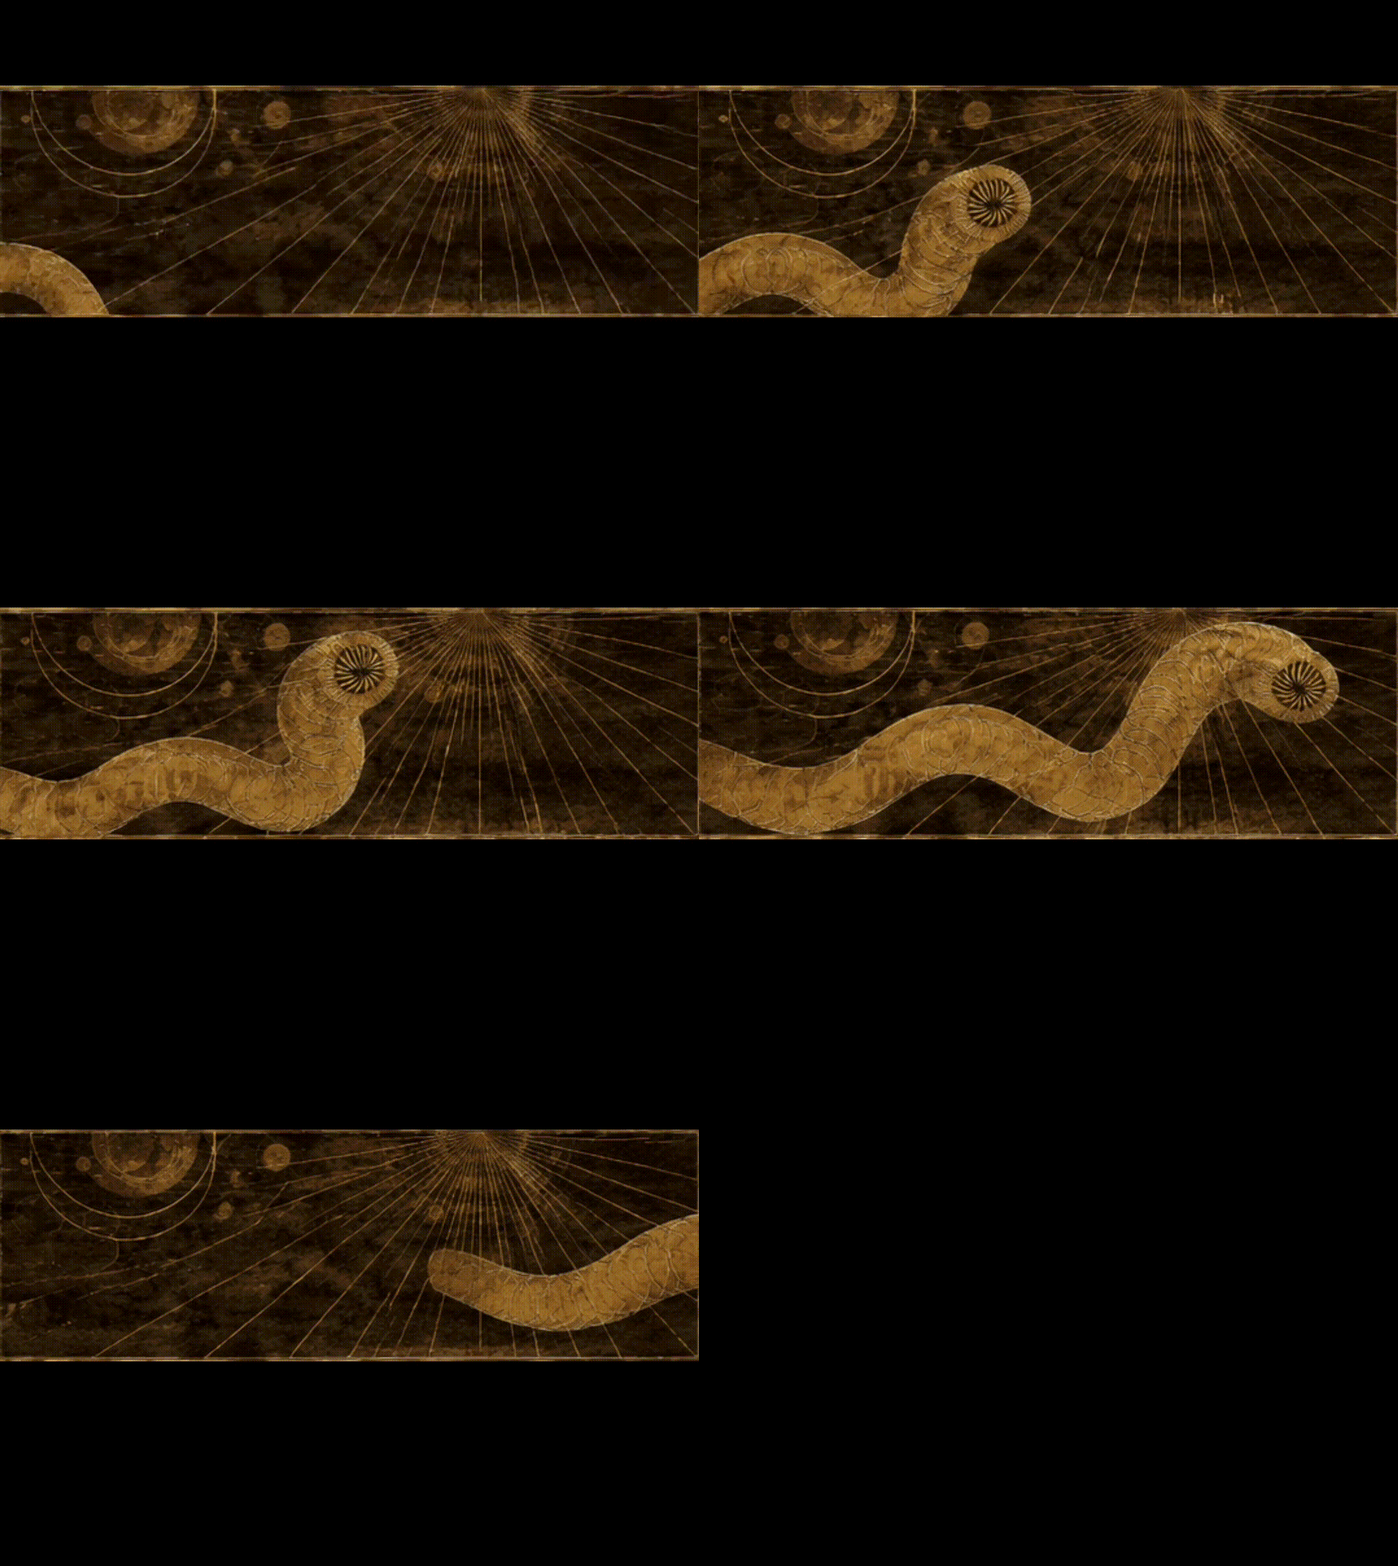
Mesopotamian architecture is characterized by the monumental scale of its structures, the simplicity of its geometric forms, and a limited number of constructive elements. Temple complexes and palaces served as centers of social life, and their design reflected the prevailing views on the world, authority, and humanity’s relationship with the gods at the time. Buildings were perceived not merely as places for rituals, but as spaces inhabited by deities. The most recognizable type of such monumental structure is the ziggurat—a multi-tiered temple platform topped by a sanctuary. A well-known example is the ziggurat of the moon god Nanna in Ur.The symbolic significance of the ziggurat is tied to the concept of the sacred mountain—the hidden essence of the gods [3]. The raising of the temple above the city visually emphasized the divine presence and the connection between earth and sky. The overall structure of the temple symbolized the cosmos: its terraces featured different colors, each signifying the underworld, the world of living beings, and the heavens. The temple at the summit symbolized the sky—the dwelling place of the deity. The stepped structure of the building was essentially a «stairway to heaven”—the progressive ascent of the levels could symbolize the organization of the world and the hierarchy of divine powers: ascending the stairs became a unique movement from earthly space toward the sacred [2].
The Ziggurat of Ur. «Stairway to Heaven» GIF steps
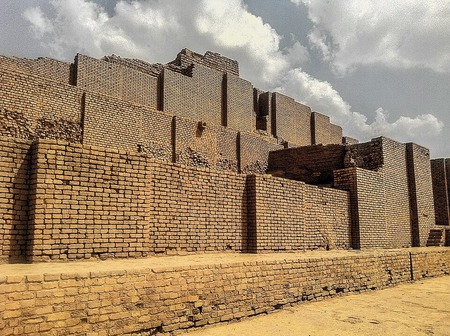
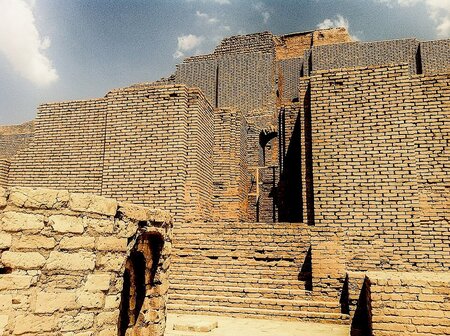
Ziggurat of Dur-Untash (c. 1250 BCE). Stepped form
Columns were not particularly common in Mesopotamian architecture. Their use was limited by the availability of timber and the characteristics of brick construction. Nevertheless, columns and supports could be employed at the entrances to temples and palaces, as well as in certain interior spaces. Colonnades served as a decorative element and also created shaded areas. For example, in the temple of the goddess Ninhursag at Ur, columns shaped like date palms were used to support the canopy. This natural element can be associated with the motif of the «sacred tree, ” which symbolized the center of the world and the connection between various levels of existence [3].
Temple of the goddess Ninhursag in Ubaid (c. 3000 BCE). Column slider reconstruction closer view + column comparison with a palm tree
Arched and vaulted structures were also used in Mesopotamia primarily as an engineering solution. They allowed passages and rooms to be covered without the need for long wooden beams. A key example of arched construction is the Ishtar Gate in Babylon, as it served not only a defensive but also a religious function. The gate’s decoration featured images of sacred animals that symbolized divine power—bulls, mušḫuššu dragons, and lions. The intent was that these animals would protect the city and emphasize the presence of the gods. The Ishtar Gate symbolized the boundary between the earthly and divine realms; crossing it meant entering a space under the protection of the gods.
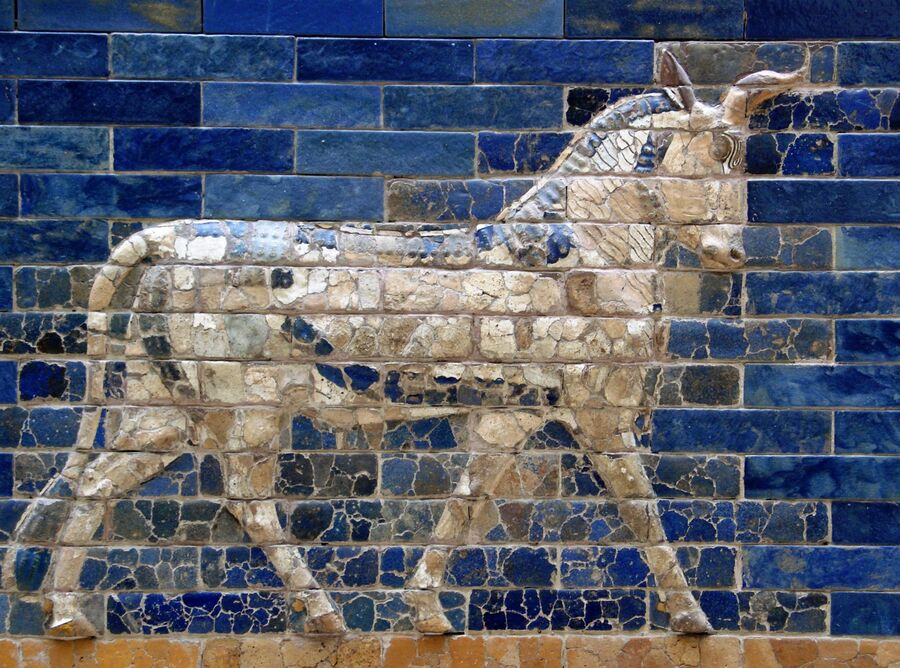
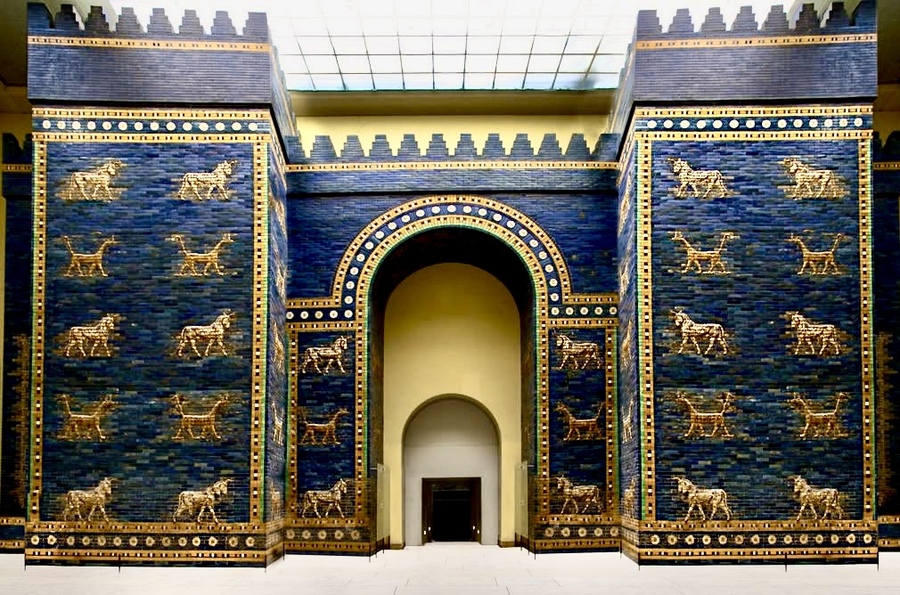
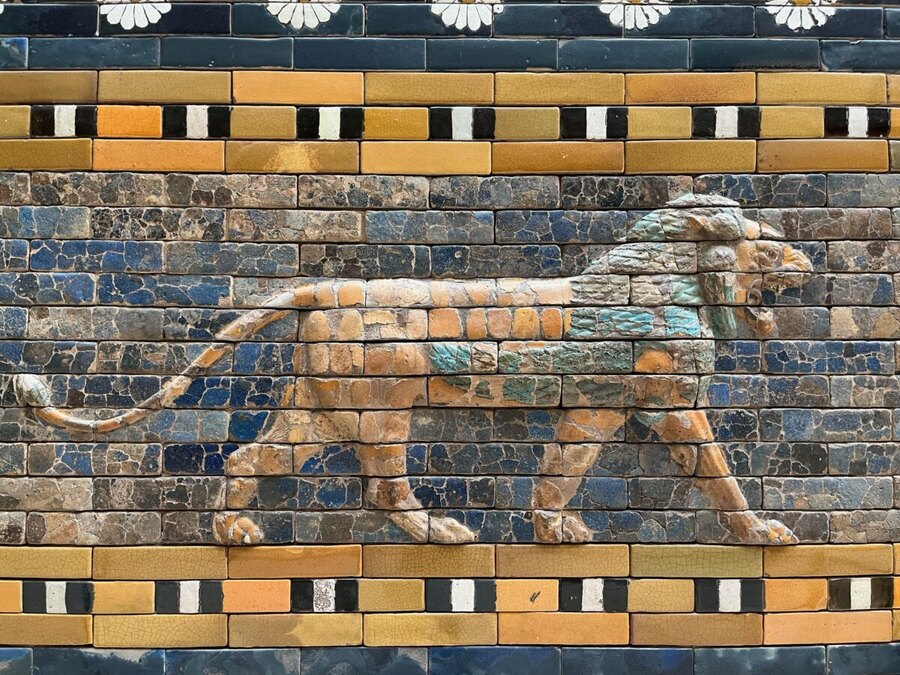
Ishtar Gate (c. 570 BCE). Reconstruction / Relief Examples
pupupu