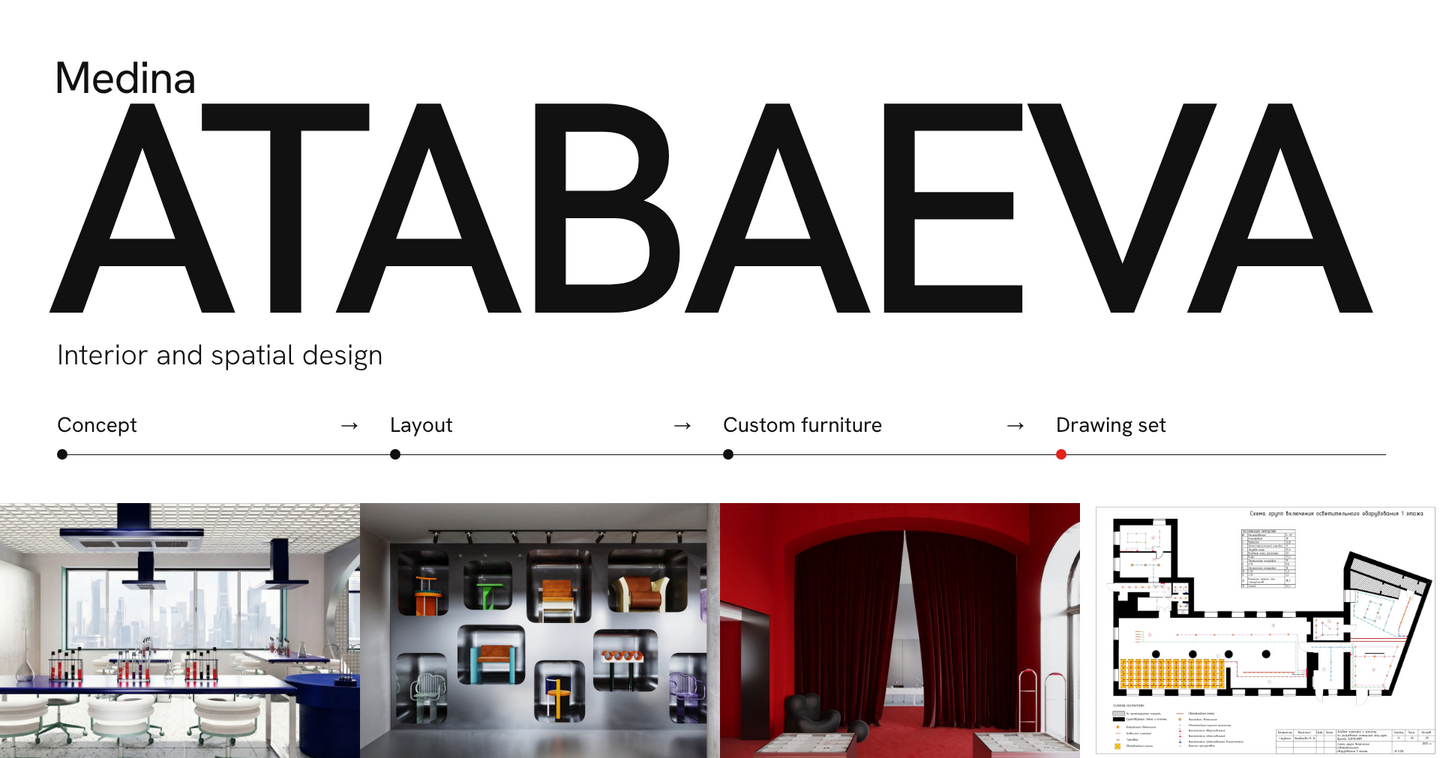
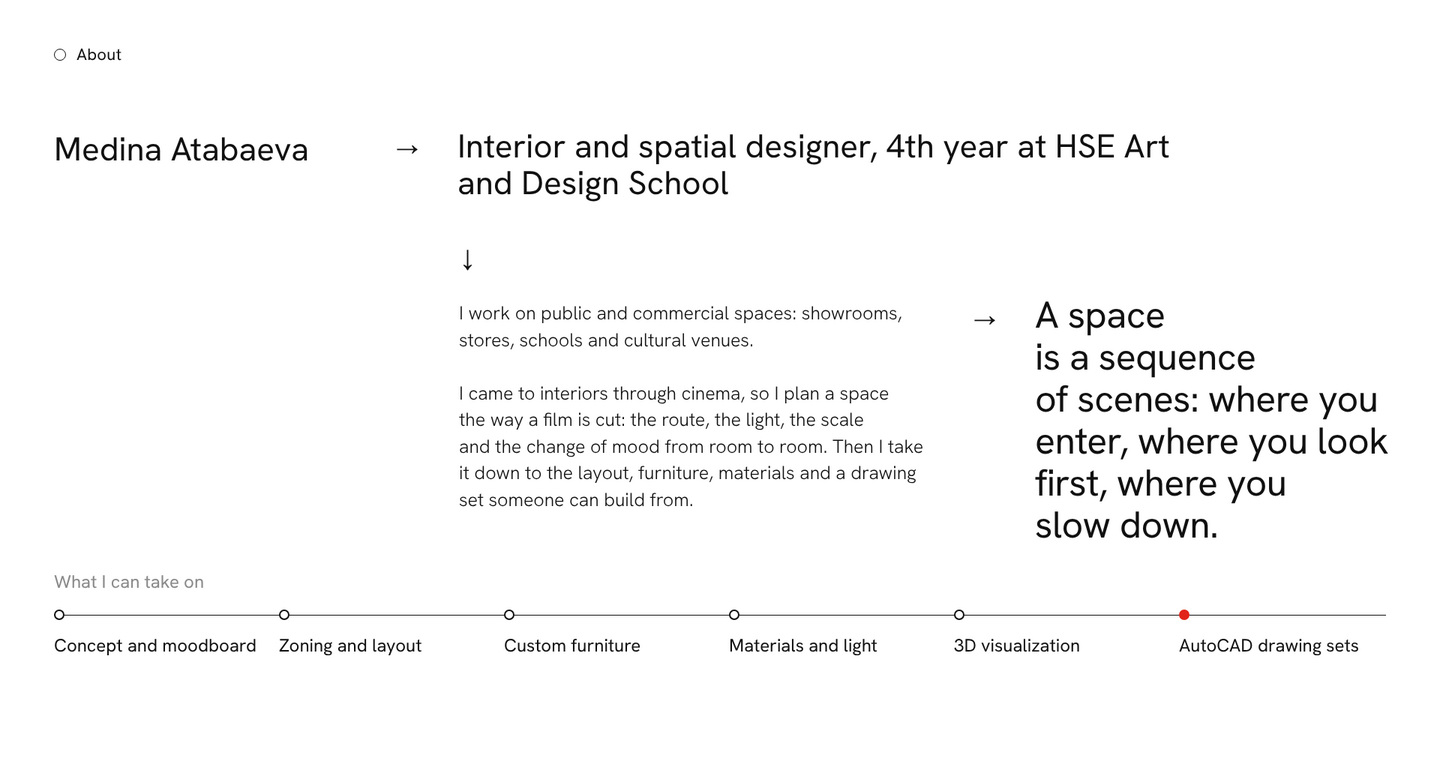
Interior and spatial designer, 4th year at HSE Art and Design School. Three projects that go from concept to drawings: an educational interior for a school of the future, a two-storey showroom for the furniture brand SUPAFORM with a full AutoCAD album, and a showroom for the jewelry brand DETALI with custom furniture. I see a space as a sequence of scenes and take the idea down to layouts, materials and details. Open to a position in an architecture or interior bureau and to separate commissions.
About
School of the City of the Future. Educational interior
Task. Develop an interior concept for a school based on a given architectural plan and brief. Classrooms, recreation areas, the atrium, the gym and other shared spaces had to work as one system and support very different scenarios: lessons, group work, studying alone, moving around, talking and taking a quiet break.Idea. «From a dream to its realization.» The school is a place where you grow up: you find your interests, learn to explore and to make decisions on your own. The references were a spaceship, a science lab and retrofuturism, expressed through round openings, capsule shapes, metal surfaces and colour accents.What I did. Co-authored with Gulibonu Shavkatova as part of a study module; here I show my part of the work. In the chemistry room a large oval opening separates the zones for individual work, demonstrations and lab work while keeping them visually connected. For the maths room I designed triangular modular desks that join into several layouts for solo, pair and group work. In the recreation areas there are rest capsules, soft poufs and tables, so students can choose how open they want to be. The atrium with shelving and an amphitheatre becomes a shared place for reading, meetings and school events.Result. A concept where an image of the future is tied to everyday learning, presented through zoning, axonometric views, visualizations and furniture layouts. A light base unites the interiors, and blue, lilac, light blue and green accents give each room its own character.
SUPAFORM. A showroom for author furniture
Task. Design a two-storey showroom for SUPAFORM, Maxim Shcherbakov’s studio of author furniture, in HSE Creative Hub on Panteleevskaya Street. The project covered the layout, zoning, the way the furniture is exhibited, the shop window, materials and lighting. The rooms had to connect into one clear route, and the collection had to be shown in two ways: as single objects and in real-life settings.Idea. The furniture is the main character. The space lets you study its silhouette, colour, material and structure first, and then imagine it in use. Neutral concrete architecture meets the bright objects of the brand. I looked at Alvar Aalto, Ettore Sottsass and Le Corbusier, the same names the brand refers to.What I did. Interior concept, layout and zoning, exhibition plan, materials, colour accents and lighting. Objects stand on podiums that show their silhouettes from every side; some sit in dark rounded niches, each framing one piece. Lounge areas and a billiards room show the furniture in situations of rest and conversation. A lighting grid on the ceiling works as a graphic element and sets the rhythm. Then I prepared a 29-sheet drawing album in AutoCAD for further implementation: survey plan, demolition and construction plans, furniture layout and marking, finishes, lighting layouts and switching groups, electrical plans.Result. A two-storey showroom with several ways to meet the collection, from the whole space down to a single armchair, and a full drawing album behind it. The furniture shown belongs to the SUPAFORM collections; my work is the space for it.
DETALI. A showroom for a jewelry brand
Task. Design a showroom for the jewelry brand DETALI in a 220 m² space on Kuznetsky Most. The scope was the full retail cycle: brief analysis, layout, shop window, retail equipment, materials, lighting and visualizations. The customer route had to combine looking at jewelry, talking, seeing how the pieces are made and resting, and the space had to keep attention on very small objects.Idea. DETALI makes pieces that work like an icebreaker: a small detail that lets you say «this is me» and starts a conversation. I moved that into the interior through colour, objects and unexpected combinations. Strict geometry meets surreal, almost theatrical elements: deep red, heavy burgundy curtains, metal and unusual furniture. The showroom works as an experience and as a backdrop people want to photograph.What I did. I worked on the project from the brief to the drawing album: concept, layout and zoning, the customer route, retail equipment and the shop window, materials, furniture and lighting, interactive elements and 3D visualizations. Saturated red rooms frame the exhibition, and a light lab zone for workshops speaks about precision. Curtains mark the passages and add theatre. The drawing album was made under the supervision of the chief project architect. The cash desk is a separate object made to order: its front is built from repeating 3D spikes taken from the geometry of the jewelry, and behind the relief there is storage, hidden joints, cable outlets and power. I made the drawings and technical notes for it and for the jewelry display stand.Result. A showroom where the brand’s character runs through the plan, the display, the materials and the details, with demolition and construction plans and documentation for custom furniture.
Now working on
For my graduation project I’m developing a design code and a method for hotel interiors: how to turn a standard hotel shell into a place with its own character, a reason to travel rather than a stop on the way. Cinema is a big part of this research.
Working together