Original size 1140x1600

Планировочное решение коттеджа в г. Сургут

PROTECT STATUS: not protected
post

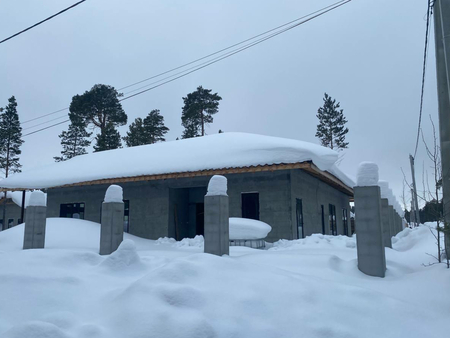
В рамках работы в студии я участвовала в разработке дизайн-проекта коттеджа в Сургуте. Проект был ориентирован на создание комфортного и функционального пространства для большой семьи из пяти человек.
big
Original size 2732x2048

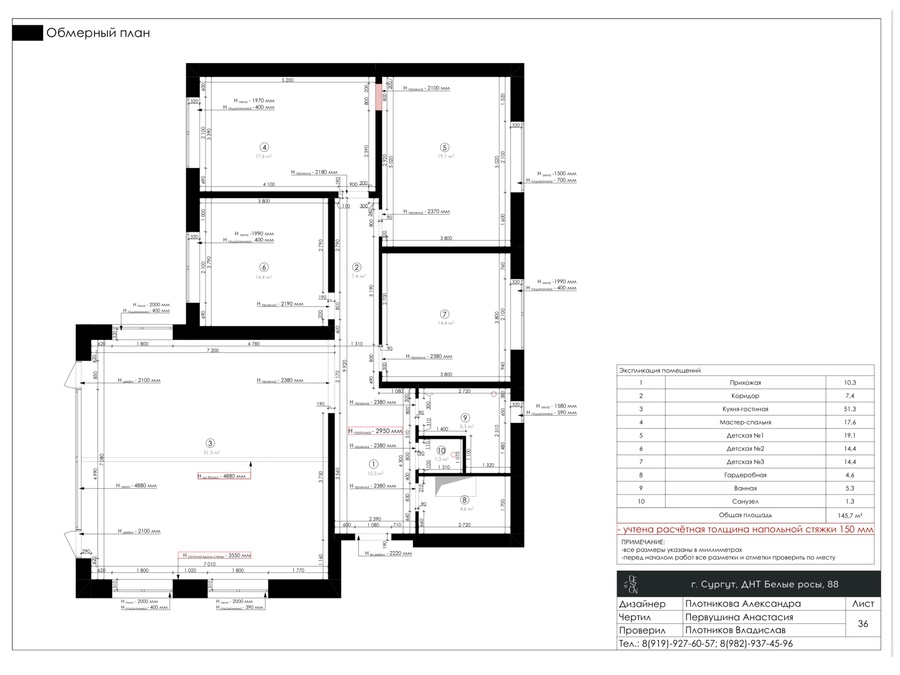
Обмерный план помещения, разработанный в программе Archicad

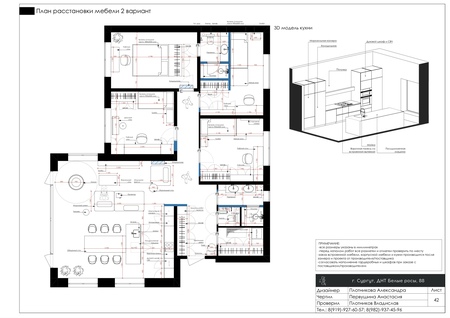
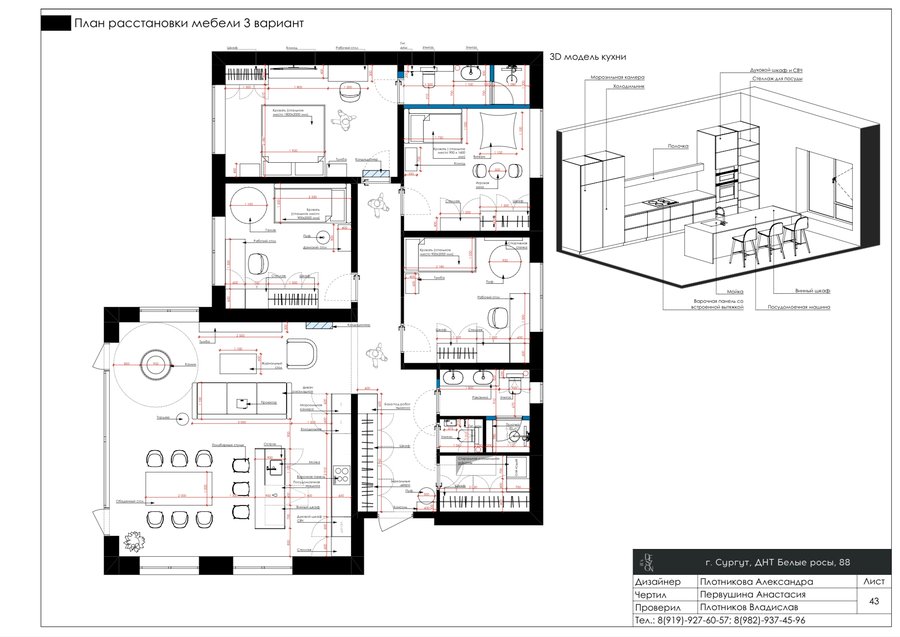
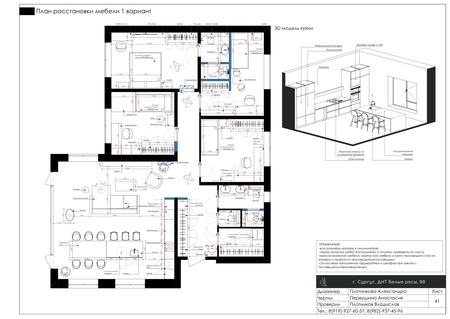
Изучив бриф заказчика, я разработала 2 варианта планировочного решения. Ключевым элементом проекта стала кухня-гостиная с потолком высотой 6 метров и мансардной крышей. В этом пространстве я организовала кухню соразмерной человеку, не нагружая ее многочисленными шкафами, но при этом сохранив правильную геометрию и пространство для рабочего места.
big
Original size 1984x1405

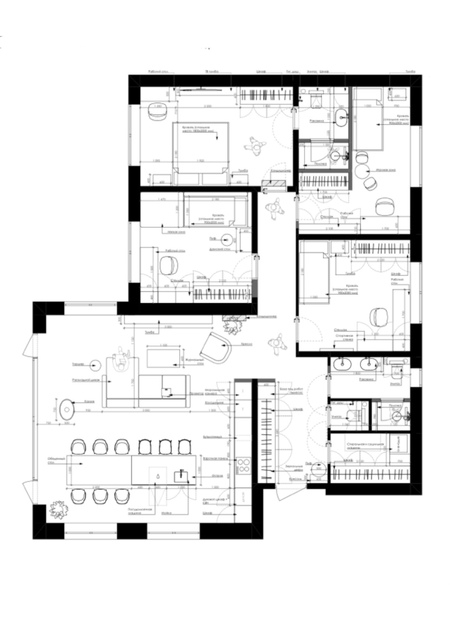
Утвержденное заказчиком планировочное решение

Планировочное решение коттеджа в г. Сургут
Project created at 24.07.2025
creativecity.academy
A joint project of the HSE ART AND DESIGN SCHOOL and the Institute for the Development of Creative Industries, focused on working with Russian regions. The Creative City digital platform is a media outlet that aggregates projects related to territorial branding, a community of professionals, and a service that allows you to create local websites, work with the local identity and popularity of cities and places. Study the map of the Creative City. Get acquainted with the projects that have already been implemented. Add your... Show more
events
travelling
history
art and design
We use cookies to improve the operation of the HSE website and to enhance its usability. More detailed information on the use of cookies can be fou...
Show more