01 Architecture
Can Lis — a private residence for Danish architect Jørn Utzon, built in 1972 on the rocky coast of Mallorca. The story of the house begins after the architect left the Sydney Opera House project in 1966. Utzon sought a place where he could live with his family and freely pursue his architecture. Mallorca, with its Mediterranean climate, rocky shores, and boundless sea horizon, became that place.
The architect initially planned to build the house in the mountainous part of the island, but he was unable to secure the building permit. He then chose a site near Porto-Petro, perched on a rock overlooking the sea. It was here that Can Lis emerged, named after his wife, Lis. The house was conceived as a sequence of separate pavilions, each oriented toward a specific part of the surrounding landscape.
The design process proved particularly fascinating to me. Utzon examined the site at full scale, studying the layout of future spaces, sightlines, and landscape characteristics. The blueprints were continuously refined during construction. Working with the local contractor, Jaime Vidal, the architect adjusted details and adapted the design to the specific site conditions. Thus, the house was shaped not only on paper but through constant interaction with its environment.
Can Lis became more than just a family residence for Utson; it became an architectural experiment where the building doesn’t dominate nature but serves as a tool for perceiving it. It is this very capacity of architecture to guide human attention, shape movement, and influence our relationship with the surrounding world that became the starting point for my further research.
02
One of Ottzon’s early sketches became particularly interesting to me. In it, the architect depicts the space of the future living room, immediately establishing views toward the surrounding landscape. Even in the initial design stages, he considered not only the building’s form but also what the person inside would see.
This sketch demonstrates that spatial direction was inherent to the very concept of Can Lis. The architect was not simply designing walls and window openings, but specific scenarios of perception where every view became a part of the architectural vision.
03
One of the starting points for my analysis was the cave located in the rocks near Can Lis. Utzon descended toward it, observing the sea and the surrounding landscape. The cave opens onto the same sea horizon that later guided the primary spaces of the house. I was interested in the parallel between the natural shelter and the architecture created by humans.
The cave becomes a sort of prototype for a home: the massive stone walls create a sense of enclosure and protection, while the open passages maintain a connection to the surrounding landscape. Humans are within the shelter, yet they continue to observe the outside world. In my view, Can Lis reinterprets this principle, transforming the cave’s natural frame into a deliberate architectural device, where every opening view becomes part of the spatial narrative.
04
Can Lis primarily uses local Majorcan sandstone and wood. Utzon sought to connect the architecture with the surrounding landscape by utilizing natural materials and the island’s traditional building techniques.
The sandstone forms the walls, columns, floors, and even built-in furniture, making the house feel like an extension of the rock itself. Wood is used primarily for details, adding warmth to the interior. I was particularly interested in how the architecture, interior, and furniture are perceived as a unified whole thanks to the limited material palette.
06
Can Lis consists of several independent blocks connected by open courtyards. The complex is deliberately arranged so that when moving between spaces, a person is exposed to the outdoors, constantly interacting with the surrounding nature.
I was interested in how the voids play a role no less significant than the spaces themselves. Courtyards become a part of the architectural narrative, setting the rhythm of movement and alternating between feelings of enclosure and openness. Thus, even the absence of walls becomes a tool for space direction.
07
A notable feature of Can Lis was its furniture, much of which was designed concurrently with the house itself. The stone benches, tables, and built-in elements become an integral part of the architecture.
I am interested in how Utzon’s furniture predefines life scenarios within a space: where a person will sit, which direction they will turn, and what they will see in front of them. In this way, the architect designs not only the space itself but also the human interaction with it, continuing the direction down to the smallest details.
08
Analyzing Can Lis’s living room, I discovered an interesting similarity to the spatial organization of a basilica. The semicircular stone bench resembles an apse, the rhythm of the window frames suggests the naves, and the massive stone table is reminiscent of a throne or an ancient dolmen.
This comparison allowed me to view the living room as a space with a defined hierarchy and its own direction. Much like sacred architecture, human attention is drawn toward the compositional center; however, in Can Lis, the main object of contemplation becomes the natural landscape framed by the architecture.
09
Continuing the analysis of the Can Lis living room, I noted how the window openings shape the perception of space. Each one functions as a specific frame through which the architect predetermines what part of the surrounding landscape the viewer will see.
What is particularly fascinating is that from one fixed point, one can perceive three entirely different spatial narratives simply by changing the direction of one’s gaze. It turns out that changing the scenario doesn’t necessarily require physical movement—a mere turn of the head suffices. Thus, Uttzon directs not only human movement but also the perception of architecture itself.
Tata
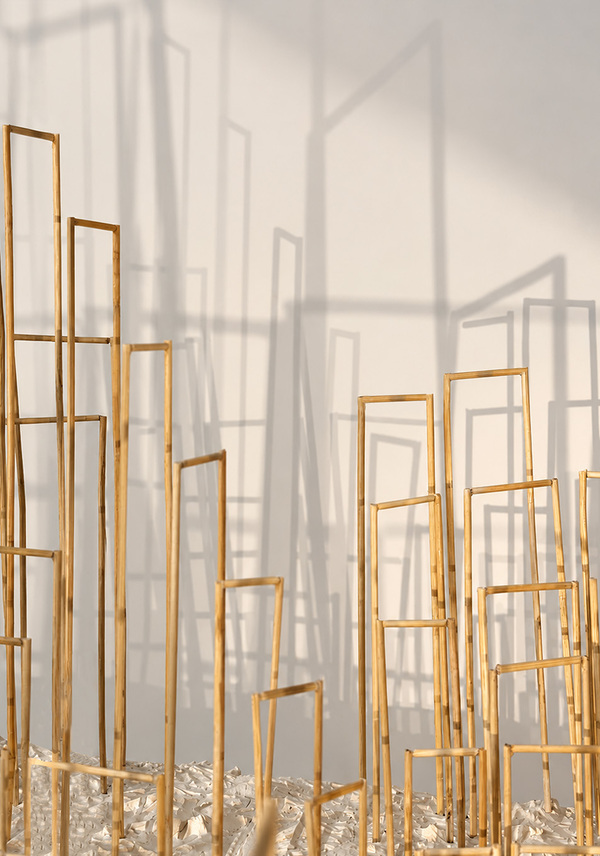
Exploring the direction of gaze, I asked myself: how will the perception of space change if I start altering the height, width, depth, and sequence of architectural frames?
In my designs, I experimented with the proportions and placement of arches. The multitude of disproportionate openings creates a sense of disorientation—the space offers various directions but stops guiding the viewer on which one to choose. This experiment prompted me to consider how much architecture controls our perception and whether it’s possible to move beyond a predefined narrative.
riarI