Original size 1043x1465

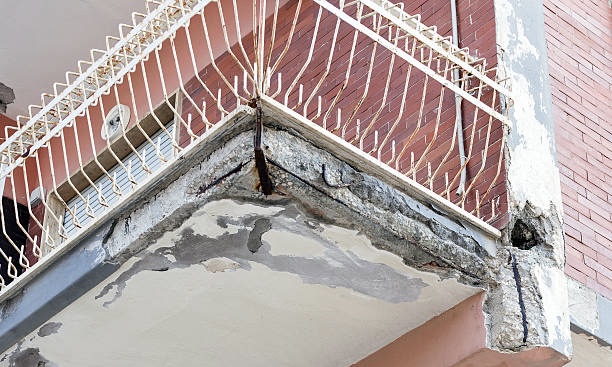
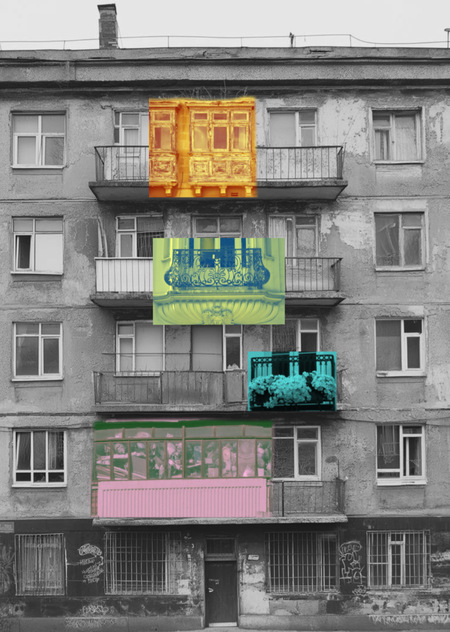
Balcony Deformation

PROTECT STATUS: not protected
Longread translated automatically

Prepare to immerse yourself in the world of architectural transformations and their visual manifestations. Balconies, as elements of urban infrastructure, often bear the marks of time, influenced by external factors, human activity, and design choices. As part of a visual study, I examined various types of balcony deformation—from those requiring restoration to unconventional structures and aesthetic modifications.

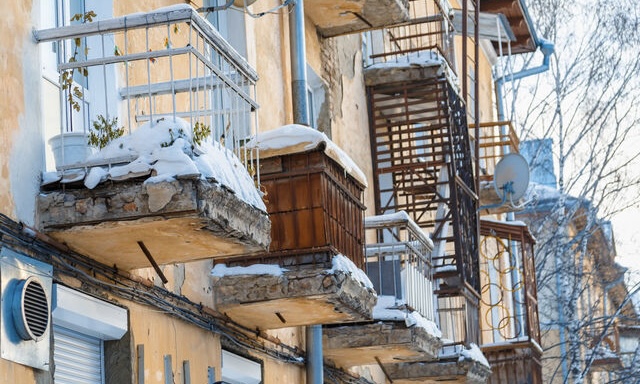
1. Balconies Requiring Restoration

Balconies requiring restoration are most frequently found in older housing stock (Stalinist, Khrushchev-era, and pre-revolutionary buildings), particularly in historical city centers. Signs of structural failure include cracks in the slab, rebar corrosion, plaster deterioration, and structural sagging.
big
Original size 640x384
big
Original size 612x367
Original size 500x294
Original size 1024x768
Original size 1024x614
Original size 960x576

2. Cluttered Balconies

Cluttered balconies are most commonly found in older, high-rise residential buildings—apartments that use the balcony as storage for seasonal tires, old furniture, or household appliances. Clutter is also characteristic of enclosed loggias converted into utility workshops, especially if the finishing materials are flammable.

Original size 799x479
Original size 640x384
Original size 760x456
Original size 800x480
Original size 599x359
Original size 1600x960

3. Balconies attached to the apartment

Attached (add-on) balconies are most commonly found on the first floors of Khrushchevkas, Stalinka buildings, and some types of new panel constructions where balconies were not originally present. Residents of warm climate regions (Southern Russia), as well as in older housing stock with small initial apartment sizes, are usually responsible for issues related to adding, expanding, and finishing these balconies. The leading regions in terms of the presence of balconies and loggias requiring finishing are the Mari El Republic, Chuvashia, and the Kirov Oblast. This type of balcony can detract from the aesthetic appearance of the building and generate resident complaints regarding obstructed views from the windows.

Original size 1024x614
Original size 1661x997
Original size 985x591
Original size 800x480

4. French Balconies

French balconies are full-height, panoramic windows with a narrow or nonexistent platform, commonly found in modern residential complexes (luxury and comfort classes), country cottages, and historic European city buildings. They embellish facades while providing maximum light.


Original size 2000x1501
Original size 1199x804
Original size 1198x787
Original size 1199x681
Original size 620x401
Balcony Deformation
Project created at 07.04.2026
More projects in start: visual research
Margarita Vasina
Физические альбомы — неотъемлемая часть K-pop и ценный объект для коллекционеров, они создают уникальный эстетический мир артиста. Многие из нас, не погруженные в эту тему и не интересовавшиеся этим ни разу, не имеют четкого представления о физических версиях музыкальных альбомов в k-pop. И что интересно, их версии действительно отличаются от западных вариантов, имея в своем составе множество дополнительного занятного наполнения, кроме как физического музыкального носителя. Именно поэтому альбомы WayV послужат нам хорошим наглядным примером замысла и реализации такой важной части корейской поп индустрии.
Artyom Garib
{КОНЦЕПЦИЯ} Подиум можно рассматривать как особую сцену визуального театра, на которой дизайнеры выстраивают собственный пантеон темных персонажей. Через силуэт, фактуру ткани и режиссуру показа мода исследует различные формы силы и угрозы: холодный разум стратега, хаотическую энергию безумца, величественную власть демона, трагическую глубину антигероя и инаковость монстра.
Amina Shukurova
Цель исследования — показать, как архитектура влияет на эмоциональное состояние человека и как настроение человека может находить отражение в архитектурных формах и пространстве. Исследование визуализирует эмоциональные отклики на различные архитектурные среды и демонстрирует обратное влияние — как чувства могут вдохновлять архитектурные решения. Методы исследования включают фотофиксацию реальных зданий и интерьеров, отражающих различные эмоции, наблюдение и анкетирование для выявления реакции людей на пространство, создание коллажей и визуальных метафор с использованием цвета, света и текстур, а также экспериментальные модели.
creativecity.academy
A joint project of the HSE ART AND DESIGN SCHOOL and the Institute for the Development of Creative Industries, focused on working with Russian regions. The Creative City digital platform is a media outlet that aggregates projects related to territorial branding, a community of professionals, and a service that allows you to create local websites, work with the local identity and popularity of cities and places. Study the map of the Creative City. Get acquainted with the projects that have already been implemented. Add your... Show more
events
travelling
history
art and design
We use cookies to improve the operation of the HSE website and to enhance its usability. More detailed information on the use of cookies can be fou...
Show more