Navigator
1. Concept
2. The Ancient World
3. Europe
4. The East
5. Asia
6. The West
7. Russia
8. The Contemporary Era
9. Conclusion
10. Bibliography
11. Image Sources
Concept
Architectural buildings are typically structures or spaces created by humans for their own needs and purposes. However, throughout history, people have built habitats not just for themselves, but also for other living creatures, such as pigeons, songbirds, and decorative birds. These structures occupy a unique space at the intersection of architecture, tradition, agriculture, and culture. They can range from standalone buildings to elements of urban space, parts of religious architecture, or small constructions integrated into building facades. Despite the diversity of forms, these objects share a common characteristic: they create artificial habitats for birds and reflect the nature of human interaction with them, while adhering to an architectural system derived from a comparable bird module and an enveloping structure.
The topic of this visual study was chosen due to an interest in architectural forms designed for birds. Birdhouses represent an understudied stratum of architectural heritage within the broader cultural context. Pigeon houses, bird towers, aviaries, chabutras (bird platforms), facade nests, and birdhouses are rarely examined within a single visual system. Yet, comparing them allows us to see how construction solutions, scales, materials, and methods of integrating spaces for birds into the architectural environment have evolved.
The core research question is: How do architectural structures for birds reflect different models of coexistence between humans and birds, and how are these models expressed in the form and design of these structures?
It is hypothesized that architecture for birds does not develop along a single linear trajectory over time, but rather in relation to the human attitude toward avian life. Furthermore, different models of human-bird interaction existed simultaneously and depended on specific cultural, agricultural, and social conditions. A pigeon house might have been part of an agricultural system, a source of fertilizer, or a sign of prosperity, or it could have been a standalone architectural object. An aviary was intended for keeping decorative birds; a chabutra served as a public feeding and shelter area; and a modern integrated nest can become part of a building’s ecological infrastructure. Thus, the form of a birdhouse is determined not only by the needs of the bird itself but also by the role humans assign to it within their environment.
The research is structured based on a regional principle and encompasses several historical and cultural contexts: the Ancient World, Europe, the East, Asia, the West, Russia, and contemporary architecture and art. This structure allows for a comparison of buildings that arose in different conditions without reducing them to a single chronological sequence. Special attention is paid to dovecotes as one of the most expressive and architecturally diverse types of avian structures. Nevertheless, the subject of the study is not limited to them; other forms of spatial organization for birds are also included if they allow for an exploration of the architectural interaction between humans and birds.
The primary method of work is visual comparative analysis. The research relies on examining photographs, archival images, architectural drawings, plans, sections, schematics, historical documents, and scientific publications. When selecting objects, their architectural expressiveness, documentation, the possibility of establishing their function and dating, as well as the availability of visual materials that allow examination not only of the overall appearance but also of the construction, are considered. The images are analyzed in terms of scale, geometry, composition, material, decorative treatment, interior arrangement, and relationship with the surrounding urban fabric or landscape.
Sources include scholarly articles and research on the history of architecture and archaeology, materials from museum and state archives, cultural heritage registers, specialized architectural publications, and documentation from contemporary design studios. Priority is given to sources that confirm the existence, dating, and function of an object. Where the building’s purpose remains debatable or visual evidence is insufficient, this is noted separately.
The visual sequence is organized so that the images function not as illustrations for a pre-prepared historical text, but as the primary material for analysis. Comparing facades, floor plans, sections, and structural details allows for the identification of recurring architectural techniques, regional characteristics, and the evolution of birdhouses in their form and content. Of particular importance are the transitions between scales: from an independent tower or pavilion to a small facade element, and then to a modern, integrated nest. This reveals how the bird habitat changes its relationship to human dwellings and the urban environment.
The connection between the visual research and the final qualification project lies in establishing the substantive and visual foundation for subsequent design, as well as for the visual and graphic system. The historical and contemporary materials help determine which architectural motifs, structural principles, and modes of human-bird interaction can form the basis of the author’s concept and facilitate its development. Systematizing the objects helps avoid the arbitrary use of decorative motifs and fosters a more deliberate visual system based on real architectural prototypes and their functions.
The research aims to identify the main types of architectural spaces for birds, establish the distinctions between their function and form generation, and define sustainable methods for organizing such structures. The findings can be utilized in a thesis project when developing composition, visual language, graphic element systems, and material presentation principles. Therefore, this visual study approaches the birdhouse not as a secondary form of small architecture, but as a standalone object of study through which the history of the relationship between humans, the architecture they create, and other living beings can be observed.
Ancient World
Ain al-Baidah
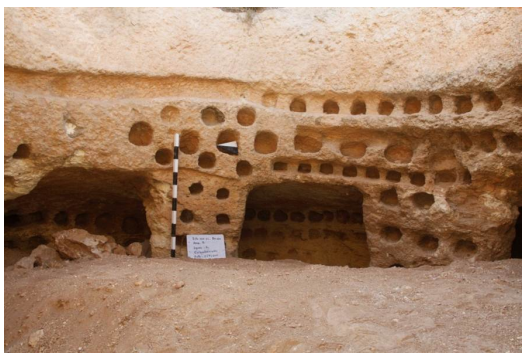
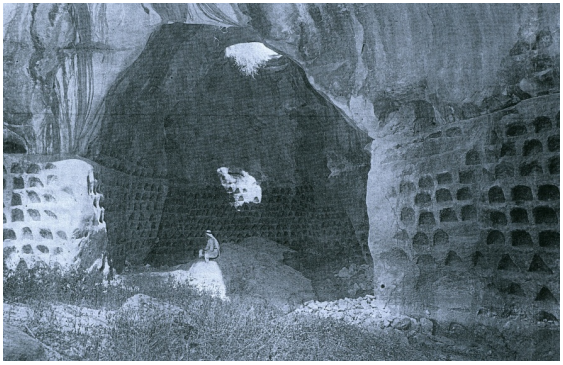
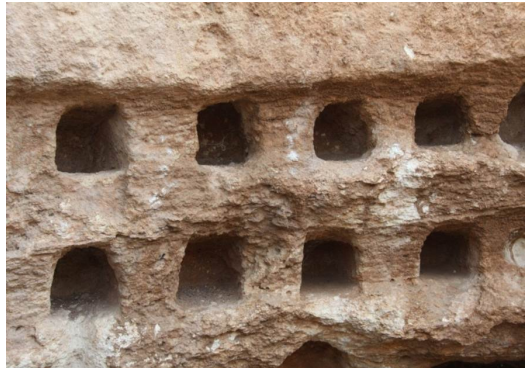
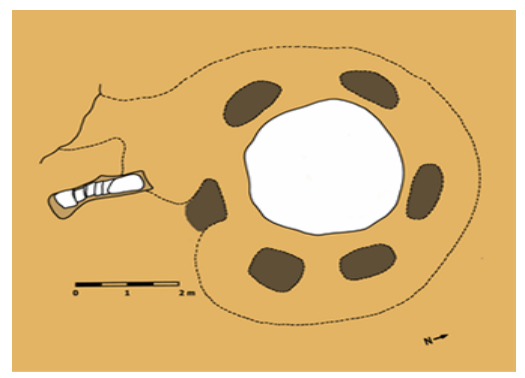
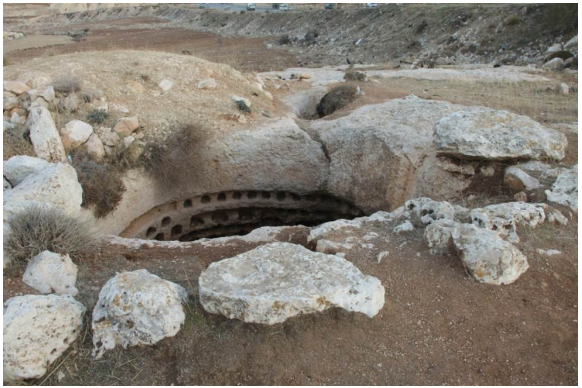
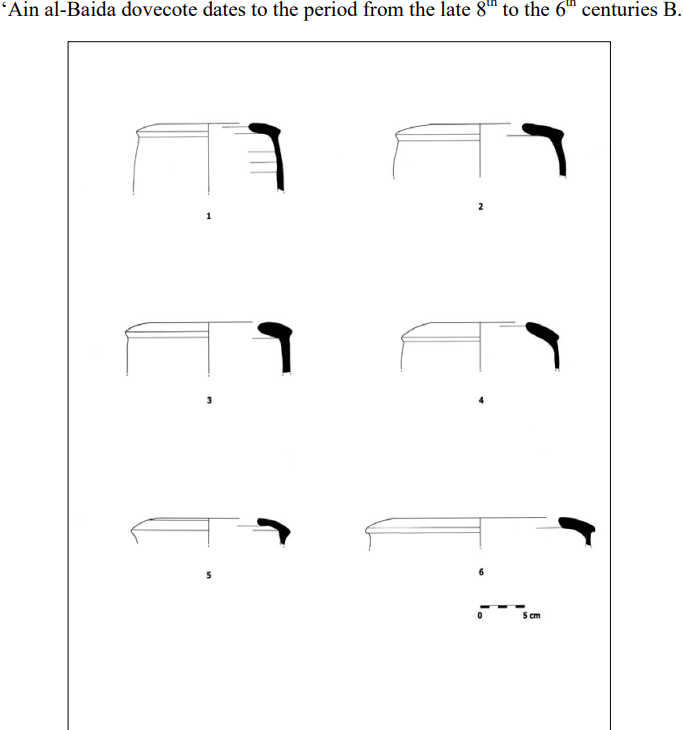
Late 8th–6th centuries BCE · Amman, Jordan · Type: Array
The earliest known form of a birdhouse was not a tower, but a pit. A subterranean chamber, approximately 3 meters in diameter and 2.8 meters deep, was carved into soft limestone. Its walls were covered with nearly three hundred niches, and five columns left during the excavation were also converted into nests. The dating is based not on the structure itself, but on the ceramics: fragments of only one vessel type—urns with funnel-shaped necks—were found in the chamber and nearby, indicating the late 8th–6th century BCE. The niches were never human dwellings or storage spaces; their dimensions (15–25 cm wide, 12–16 cm long) are scaled for birds. This is the first instance where architecture arises not from the addition of material, but from its removal.
Maaresha: cells in the rock
Shivta: Towers in the Horticultural Landscape
Europe
East
Asia
The West
Russia
The latest time
Conclusions