No one was designing courtyards in Soviet five-story apartment buildings back then. The distance between the buildings was a technical standard, and whatever happened in that space was supposed to sort itself out somehow.
You know, it was a mix of laundry, dominoes, kids, and a hockey rink. In the microdistricts of Zelenograd built in the first half of the '90s, the courtyards were already being designed with playgrounds, alleys, and benches. But they were still built according to Soviet templates, even though they were intended for post-Soviet residents, and apparently, that’s why almost nothing from the design worked out.
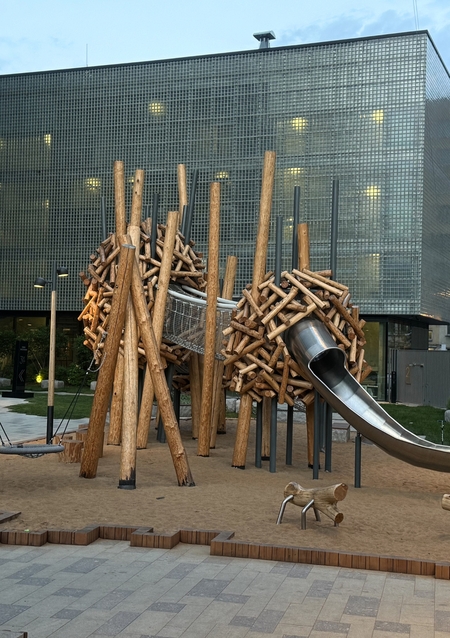
The courtyard at «Symphony 34,» which was completed two years ago near Dmitrovskaya, spans one and a half hectares of landscape design: a Japanese garden with a pond, a barbecue area, and a running boulevard that residents can access with a resident card. We visited three courtyards in Moscow and Zelenograd to see how the idea of shared space has evolved over sixty years and what aspects of that idea remain relevant today.
Kostyakov Street: a typical five-story building
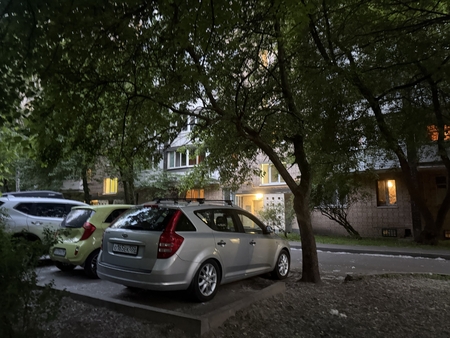
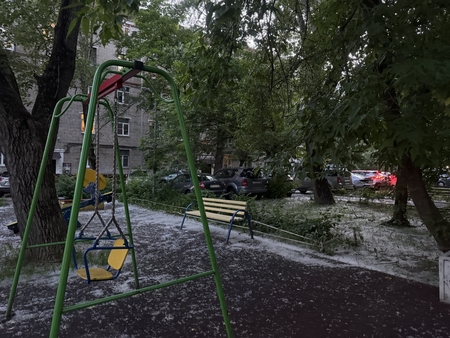
Kostyakov Street is a typical stretch of the Timiryazevsky District, named after a land reclamation academic who worked at a neighboring agricultural academy. There are no architectural ambitions here: blocks of brick five-story buildings from the II-68 series dating back to the early 1960s, four entrances, two linden trees at the first entrance, and a rusty clothes dryer at the end. These buildings were constructed as part of the mass housing program initiated by Khrushchev in 1957 under the slogan, «A separate apartment for every Soviet family by 1980.» In 1963 alone, the American magazine LIFE sent photographer Stan Weyman to Moscow to capture this process because such construction was beyond the imagination in America. Nobody specifically designed the courtyards of these buildings—the distance between the blocks was dictated by standards for solar gain and fire safety; everything else was meant to develop organically.
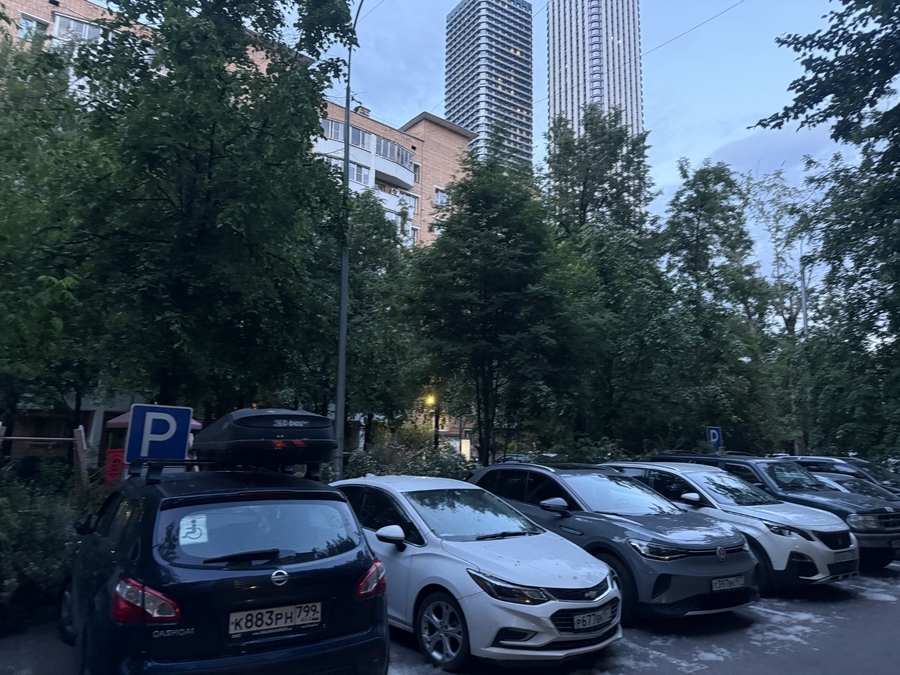
Residents strung up laundry lines, set out a table for dominoes, dug a hockey rink, and posted flyers about a lost cat. This is how those very «Moscow courtyards» came to be—places where three generations grew up, and where, sixty years later, cars are parked so tightly that you have to squeeze between them. On a bench sits an elderly woman with a Shar-Pei. On the entrance wall hangs a notice calling for a plumber. The courtyard remains exactly as it was; only the people have been taken out by the washing machine, the television, and Wildberries.
16th District of Zelenograd
The 16th microdistrict in the Kryukovo district, south of Zelenograd, is one of the last residential areas built according to the Soviet master plan for the satellite city. Zelenograd was envisioned as a model community: chief architect Igor Pokrovsky, along with the team of Felix Novikov and Grigory Saevich, designed each microdistrict as a self-contained universe—housing blocks, a school, a kindergarten, a shopping center with a grocery store, a pharmacy, and a public laundry. The courtyard was seriously planned here. Playgrounds, sports areas, walking paths, benches—everything that would have appeared organically in a Khrushchyovka was thoughtfully conceived by the architect.
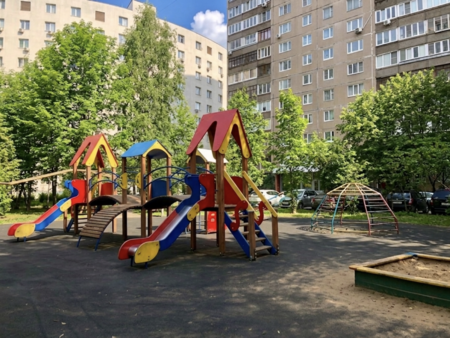
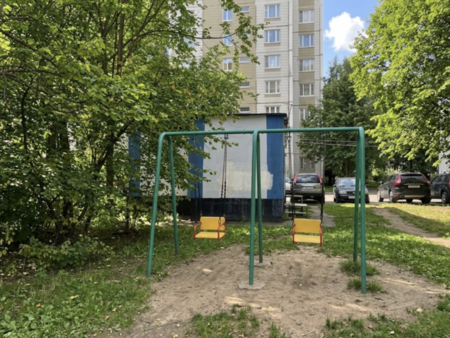
But the 16th microdistrict was completed in 1994–1996, using typical late-Soviet series like KOPE, P-44, P-46M, and P-55. By the time the residents moved in, the country for which the buildings were designed had ceased to exist for three years. The community laundry closed almost immediately because everyone had washing machines in their apartments. Few people sat on the benches because it was unsafe to just linger in the courtyard during the mid-90s. The sports grounds stood empty because children were no longer allowed to be out unsupervised. The result was a courtyard that a Soviet architect had meticulously planned for, but for which no Soviet residents existed—people with different daily lives, different fears, and different evening plans were already living outside the windows.
2-ya Khutorskaya, 34: «Symphony 34»
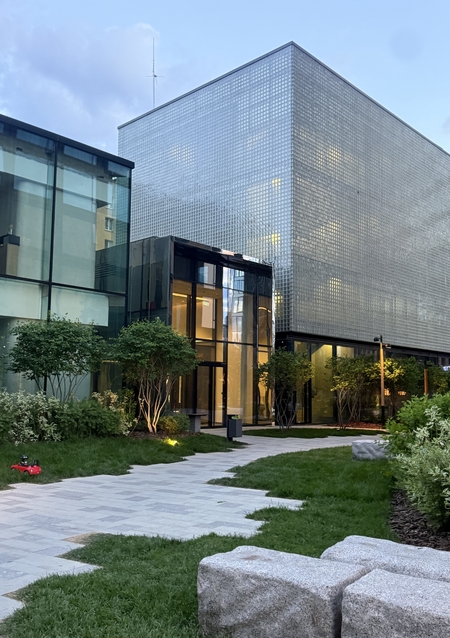
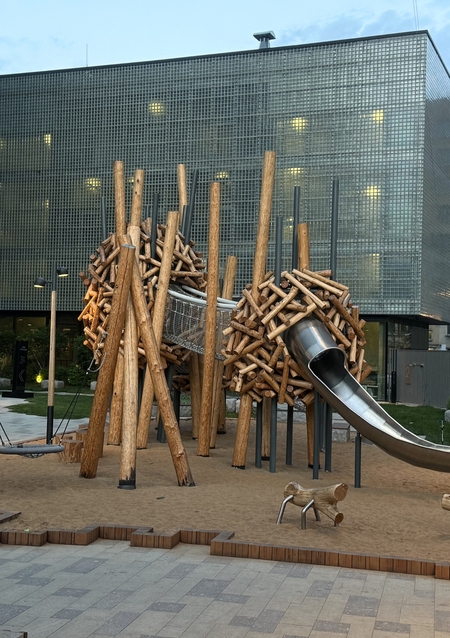
«Symphony 34» was delivered in 2025. This development comprises four towers, ranging from 36 to 54 stories high, designed by the firm Kleinewelt Architekten and developed by MR Group, one of Moscow’s leading developers. The concept is built around Wolfgang Amadeus Mozart’s Symphony No. 34, and each tower has been given a specific name: «Graphite, ” „Crystal, ” „Silver, ” and „Siena.“ The courtyard between the towers spans one and a half hectares and features a bespoke design: a Japanese garden with a pond and stone fountain, a promenade, running and cycling paths, benches around the perimeter, a hammock area near the „Siena“ tower, a barbecue zone, and a secret garden enclosed by wooden fencing, obscuring the view from the outside. Access to the grounds is restricted solely to residents or employees via an access card; for everyone else, it is a park behind a fence. The most notable feature here is the parking ratio per apartment: only 0.3.
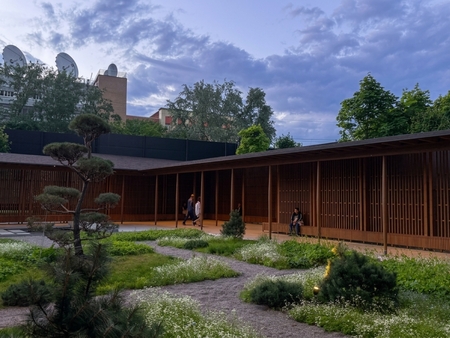
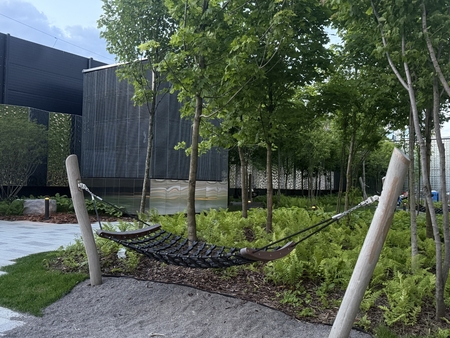
The paradox is that it is here that the courtyard comes back to life again, all according to a pre-planned script. Wednesdays are for picnics, Thursdays for hammocks, and every morning for a jog with physical exercises. All these pleasures are granted residents along with their apartment keys.