Original size 1140x1600

«Дом-Тишина» (АР)

«АРХИТЕКТУРНАЯ ПРЕМИЯ VEGO DEVELOPMENT» «ДОМ-ТИШИНА»

Студент 2 курса, РУДН Мягичева А.С.

post

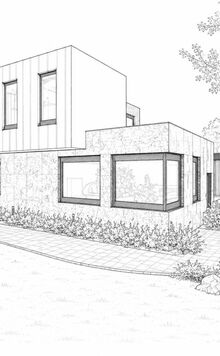
Дом разделён на две акустические зоны.

Первый этаж — «каменная основа»: пол и стены из крупноформатной плитки (керамогранит, сланец). Здесь прихожая, техпомещения и светлая кухня-гостиная с выходом на террасу. Плитка гасит ударный шум, дарит устойчивость.

Второй этаж — «деревянная капсула»: массивы дуба и лиственницы на полу, стенах, потолке. Спальни, кабинет, детские, холл со световым фонарём. Древесина поглощает звук, устраняет эхо, согревает.

Тишина достигается конструктивно: плавающий пол на акустических прокладках, разрыв жёстких связей, шумопоглощающие стеклопакеты, заполненные целлюлозой полости.

Чертежи проекта:

big
Original size 4961x3508
big
Original size 4961x3508
Original size 3568x2380

Адрес объекта: Усадьба Подушкинского Лесопарка д. 37, деревня Подушкино, Одинцовский городской округ, Московская область Кадастровый номер: 50:20:0010408:543

Original size 4961x3508

Мои контакты: anastasiamagiceva@gmail.com
creativecity.academy
A joint project of the HSE ART AND DESIGN SCHOOL and the Institute for the Development of Creative Industries, focused on working with Russian regions. The Creative City digital platform is a media outlet that aggregates projects related to territorial branding, a community of professionals, and a service that allows you to create local websites, work with the local identity and popularity of cities and places. Study the map of the Creative City. Get acquainted with the projects that have already been implemented. Add your... Show more
events
travelling
history
art and design
We use cookies to improve the operation of the HSE website and to enhance its usability. More detailed information on the use of cookies can be fou...
Show more