Original size 1140x1600
Longread translated automatically

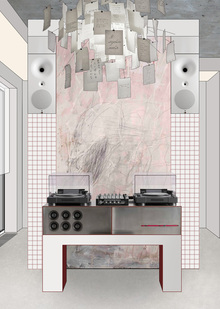
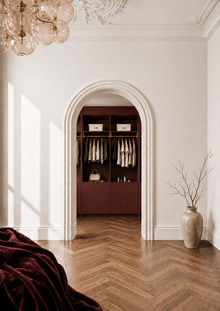
In this project, we designed the architecture, interior, and courtyard area of a townhouse located in a green district outside Moscow. The design was created for a young creative family and presents a minimalist and elegant monochrome solution that is simultaneously sophisticated and cozy.

big
Original size 5260x1416

Situational Plan

big
Original size 5260x1416

Designed Townhouse

0
1/2

front and rear facades

big
Original size 5260x2802

Townhouse floor plan by level

Original size 5260x2802

Foyer

0
1/2

Kitchen-living room

Original size 5260x3483

living room

Original size 3928x2730

living room

Original size 5260x2108
Original size 3928x2730

parents' bedroom

Original size 3928x1661

Restroom
creativecity.academy
A joint project of the HSE ART AND DESIGN SCHOOL and the Institute for the Development of Creative Industries, focused on working with Russian regions. The Creative City digital platform is a media outlet that aggregates projects related to territorial branding, a community of professionals, and a service that allows you to create local websites, work with the local identity and popularity of cities and places. Study the map of the Creative City. Get acquainted with the projects that have already been implemented. Add your... Show more
events
travelling
history
art and design
We use cookies to improve the operation of the HSE website and to enhance its usability. More detailed information on the use of cookies can be fou...
Show more