Original size 2480x3500

Временные фасады выставочного пространства «Невозможный Чернихов»

PROTECT STATUS: not protected

Архитектурный фасад представляет собой 3D — реконструкцию архитектурных фантазий Якова Чернихова. Благодаря возведенной конструкции, здание приобрело масштабность и величественность. Как на выставке, так и на фасаде используются три материала: бетон, металл и стекло. Отражение от металлических и стеклянных элементов дает эффект бесконечности, а бетон гармонично дополняет всю композицию за счет своей массивности.

big
Original size 3391x2398
big
Original size 3391x2398
big
Original size 3391x2398

Ссылка на облетное видео: https://youtu.be/fg96PavtBnM
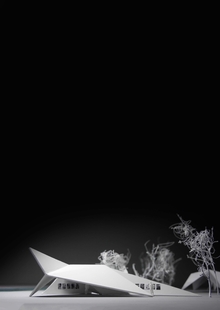
Временные фасады выставочного пространства «Невозможный Чернихов»
Project created at 28.03.2023
creativecity.academy
A joint project of the HSE ART AND DESIGN SCHOOL and the Institute for the Development of Creative Industries, focused on working with Russian regions. The Creative City digital platform is a media outlet that aggregates projects related to territorial branding, a community of professionals, and a service that allows you to create local websites, work with the local identity and popularity of cities and places. Study the map of the Creative City. Get acquainted with the projects that have already been implemented. Add your... Show more
events
travelling
history
art and design
We use cookies to improve the operation of the HSE website and to enhance its usability. More detailed information on the use of cookies can be fou...
Show more