«…We will turn our backs on this Giant and go to where those dear to our hearts lie, carrying flowers to them as a tribute to our memory and a sign that we will strive to honor the covenant they made with us—the covenant for which, willingly or unwillingly, they gave their lives.» V.V. Ioffe

Situational plan

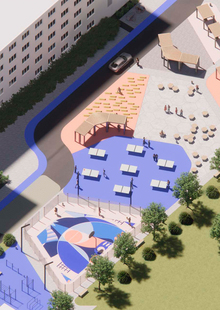
The park zone’s layout alludes to the mass grave plan compiled by a KGB driver.

Master Plan
In this project, the church serves not only as a place for prayer and solitude with God, but also as a memorial complex honoring the victims of the Great Terror repressions. The Levashov Marsh is the burial site for at least 19,000 people who died or were killed in the Leningrad prisons.
Floor plans
functional zoning
Altarpiece cross-section and form generation
temple and complex facades
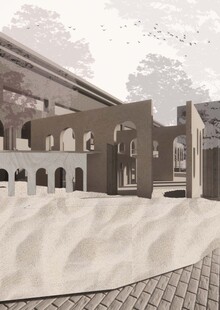
Concrete was the primary building material at the beginning of the 20th century, which is why the project selected it.
Passing through the narrow opening, we feel confined in a kind of trap, deprived of freedom and choice.
The connection between prison and the free world. An element of division, isolation. A reminder of the known and unknown names of those who suffered under repression.
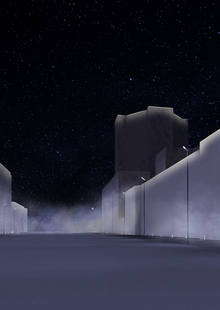
The light filtering through the ceiling skylight personifies salvation—a ray of hope in the darkness, liberation. As an image of the divine, it shows us the way, reminding us that life continues somewhere.