The city pet cemetery is a specialized area designed for the burial of companion animals, the preservation of memory, and the creation of a comfortable space for visitors to the burial grounds. Such areas hold not only functional but also significant emotional and social value, as they allow pet owners to bid a dignified farewell to their companions and keep their memories alive.
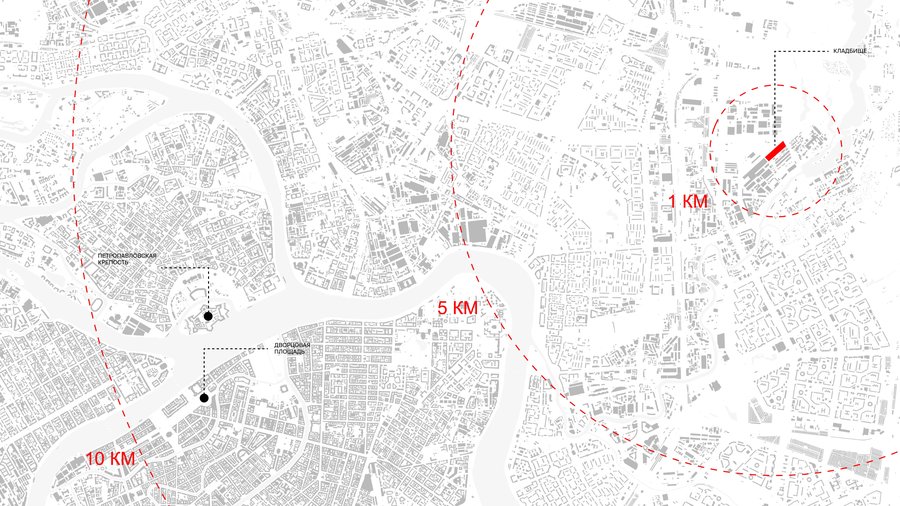
The Urban Pet Cemetery (UPC) located at 9 Elektropul’tovtsev St., Bldg. 4, Krasnogvardeysky District, St. Petersburg, is selected as the design object.
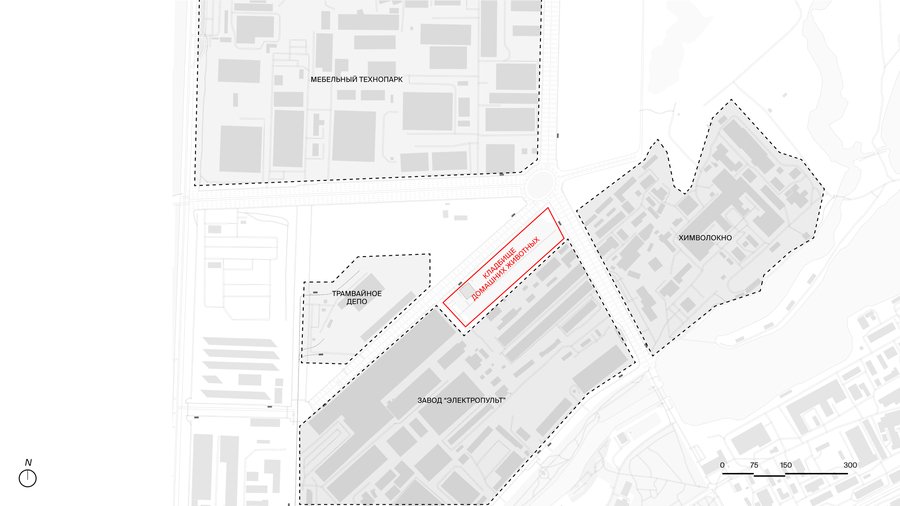
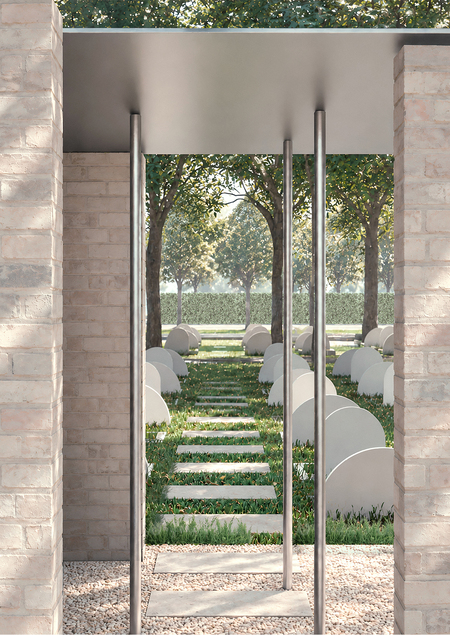
The project to improve the animal burial complex in St. Petersburg is aimed at creating a modern, environmentally friendly, humane, and respectful space for the interment of beloved pets and wild animals.
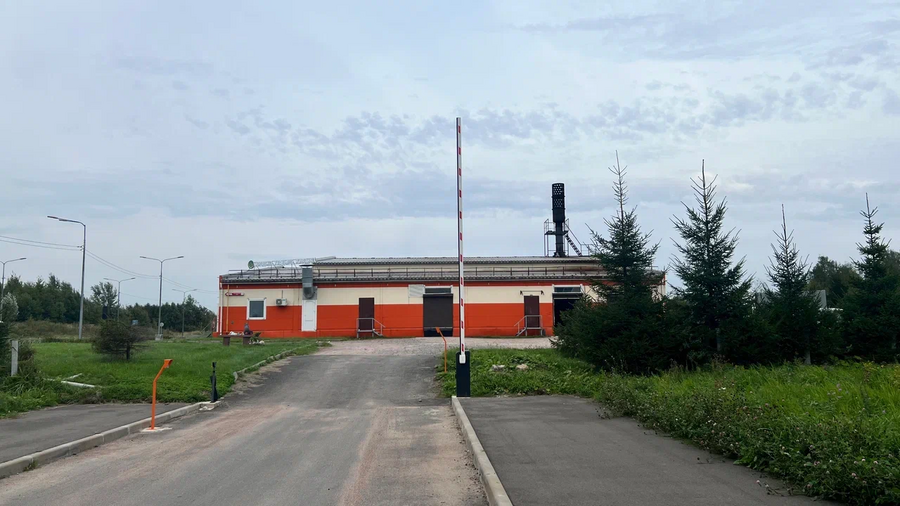
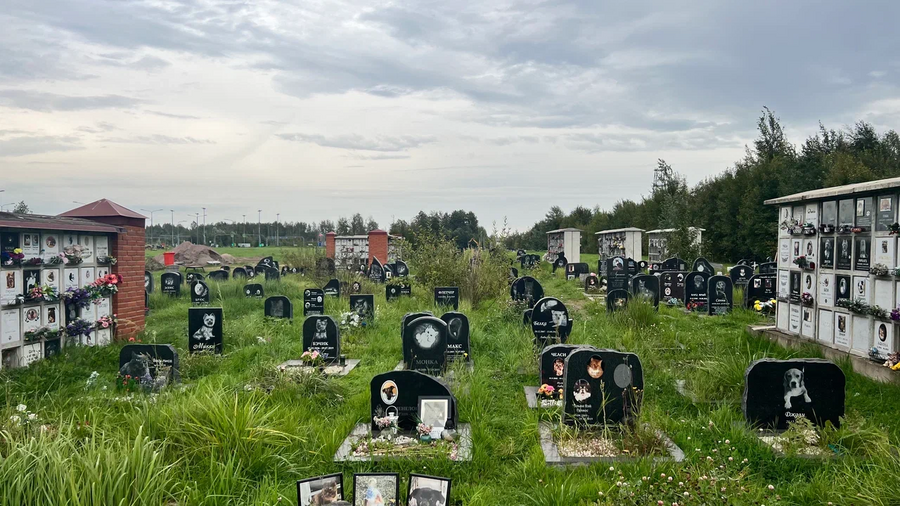
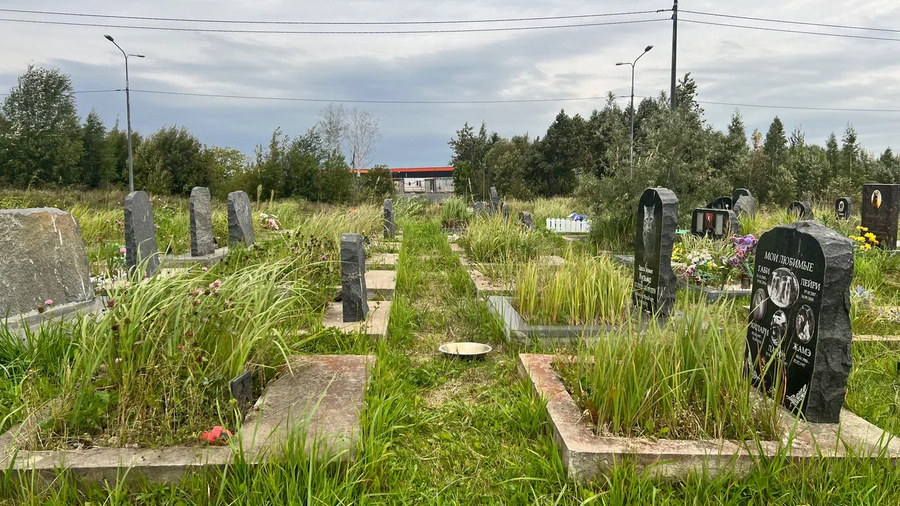
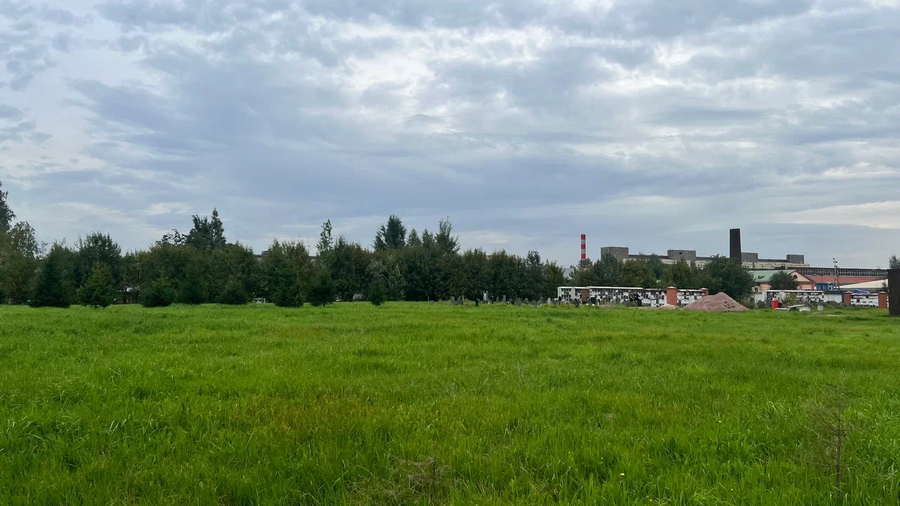
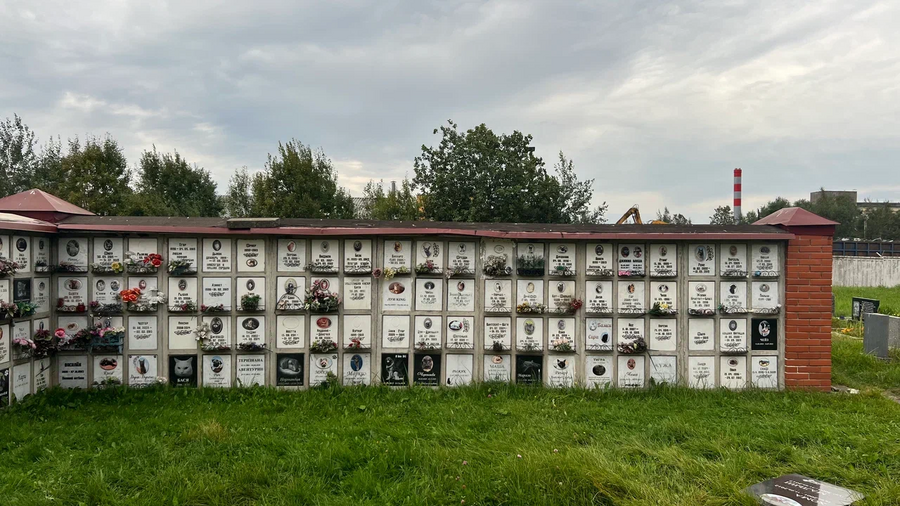
Photo Documentation
Existing Cemetery Plan
Project Proposal. Plan of Changes
Master Plan. Axonometry
Site Plan
Concept — Through Thick and Thin
Through Thick and Thin — an expression meaning «through thick and thin» or «no matter what.» Its core is the image of two opposites: thick and thin, heavy and light. A thick brick wall symbolizes the pain and heaviness of separation, while thin metal represents the warmth of memories, the joy of moments shared, and love that never fades.
Pavilions
Object Matrix
1. Administrative Complex
Exploded View Diagram. Administrative Complex
Floor Plans for the 1st and 2nd Floors of the Administrative Complex
Zoning diagrams for the 1st and 2nd floors of the administrative complex
Section of the Administrative Complex
2. The Main Columbarium
Floor plans for the first and second floors of the main columbarium
Zoning diagrams for the 1st and 2nd floors of the main columbarium
Section of the main columbarium
3. Lecture Hall
Lecture Hall Layout
Lecture Hall Zoning Plan