Original size 1140x1600

be: om

PROTECT STATUS: not protected
Longread translated automatically
The project is taking part in the competition

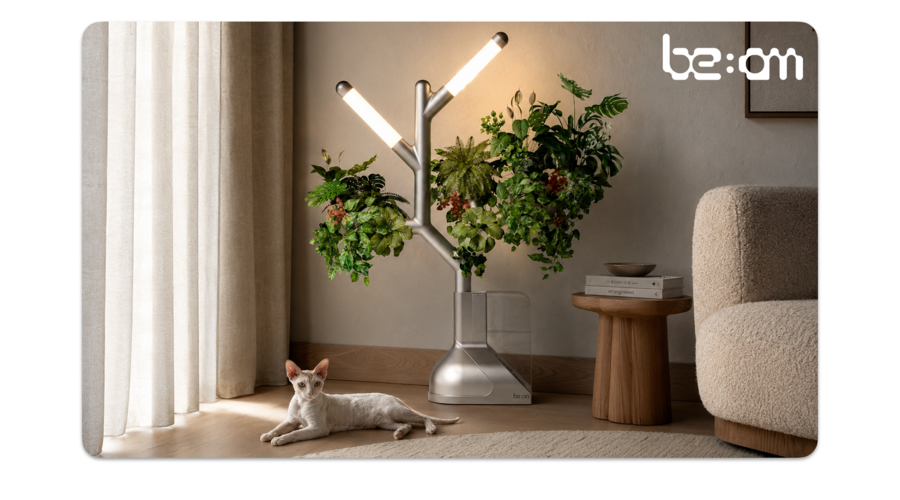
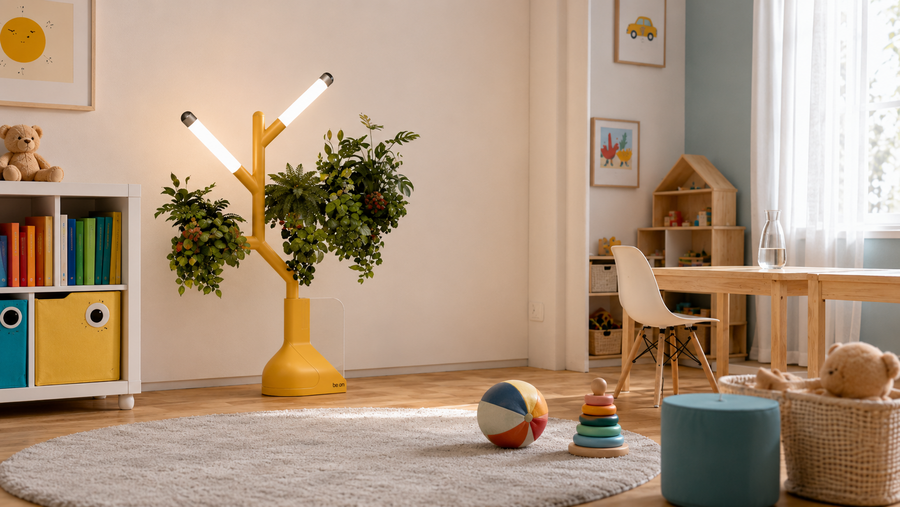
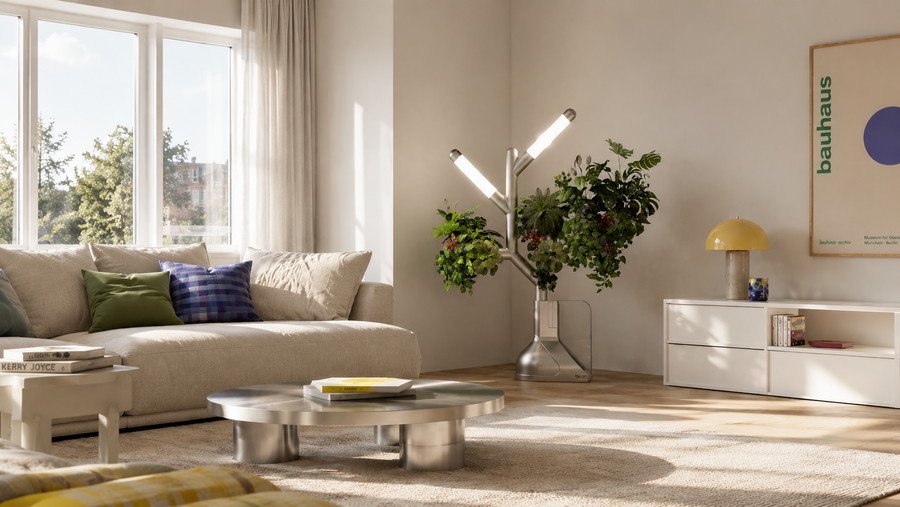
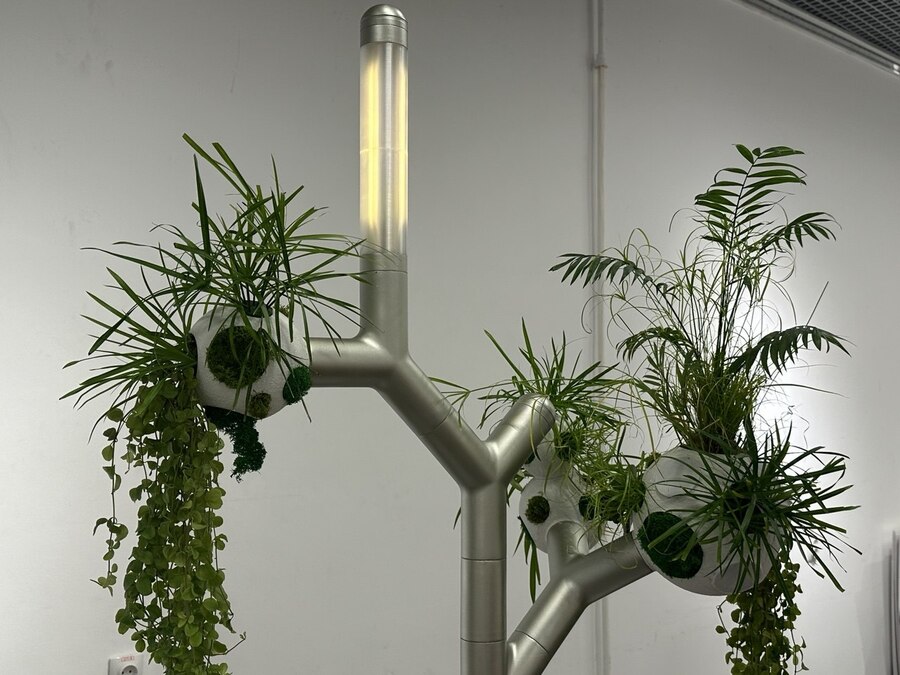
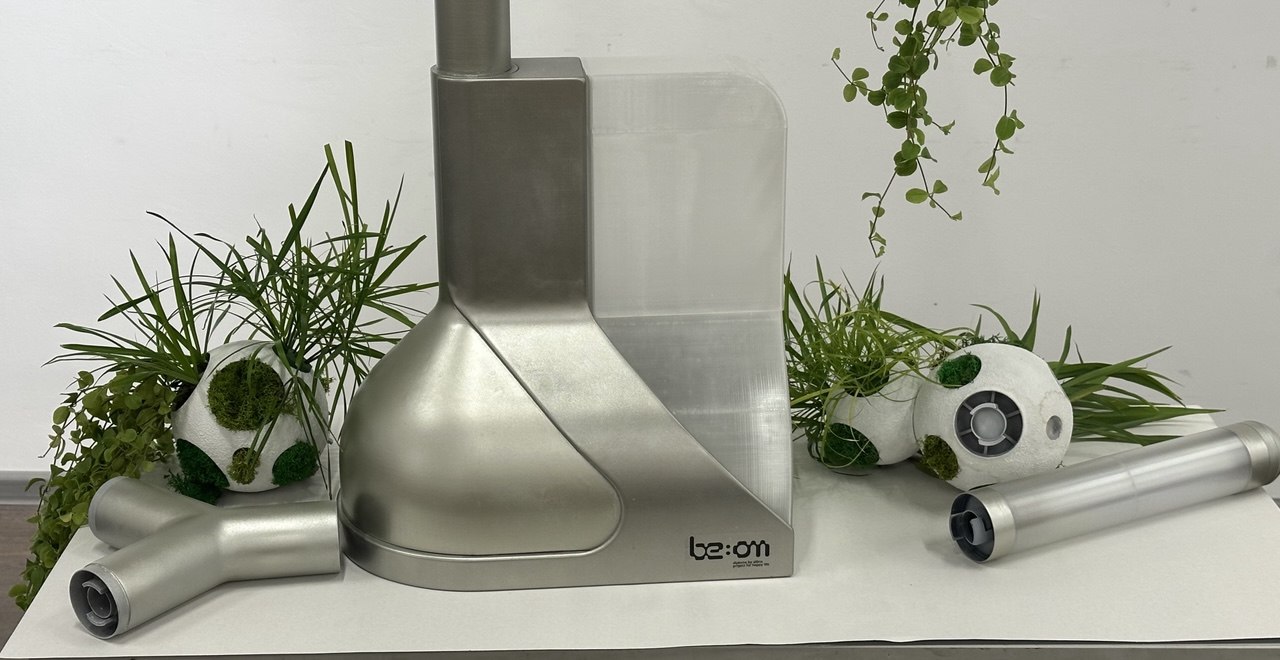
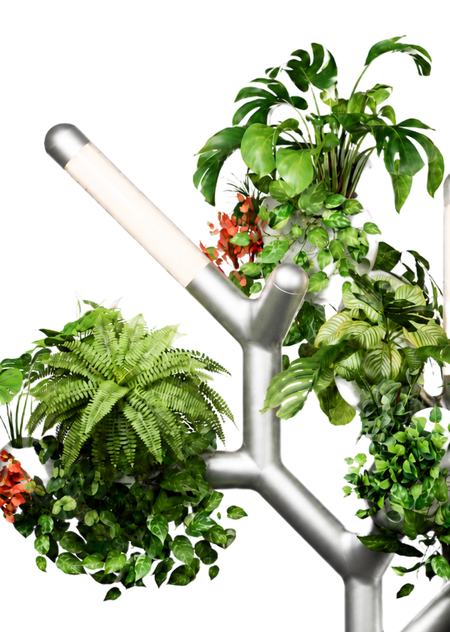
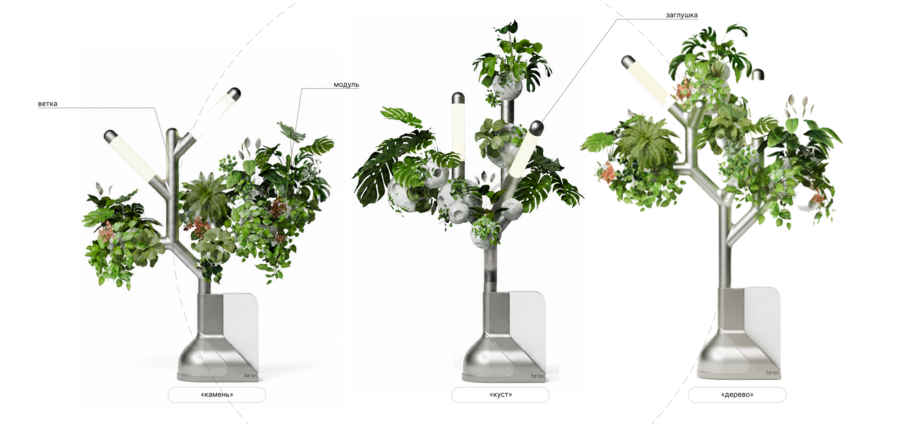
be: om— a scalable modular automated indoor greening system designed to integrate living plants into modern environments without requiring constant user maintenance. The system combines physical construction, process automation, and a digital service that assists in selecting plants based on room parameters and desired ambiance. The modular architecture allows be: om to adapt to spaces of various scales and create personalized green scenarios. The project reimagines phytodesign as an accessible, adaptive, and autonomous element of the interior, restoring humanity’s ability to interact with nature through contemplation rather than technical upkeep.
Loading...
big
Original size 1920x1080

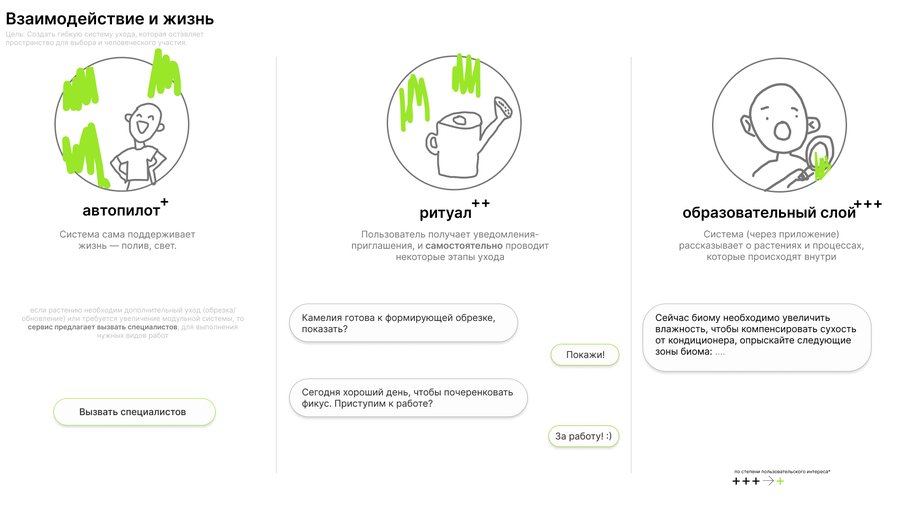
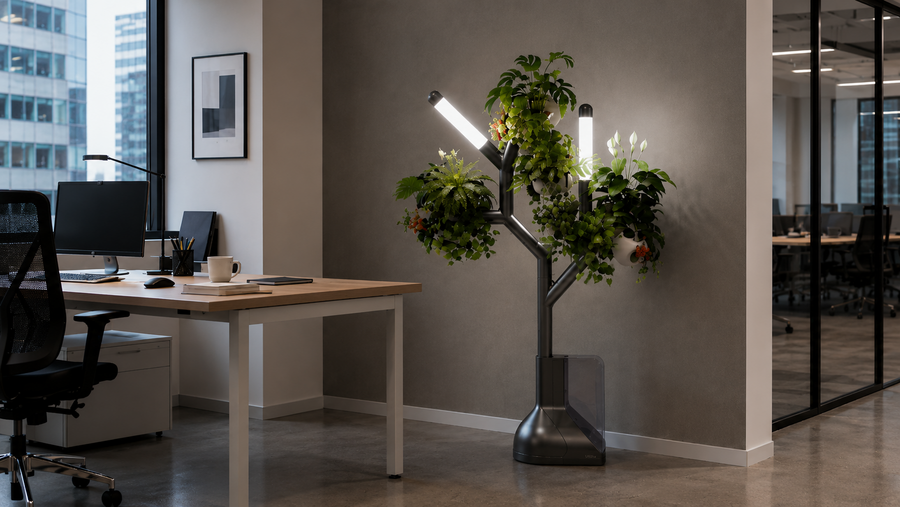
This device is a service with a mobile application. It helps users select plants and create a scenario for a comfortable life with them.

The composition can be adapted to any architecture. Furthermore, for stability and safety, the built-in service automatically calculates and suggests optimal frame configurations.
big
Original size 1920x904
Original size 1920x1080
Original size 1920x992
Original size 1920x889
Original size 1920x965

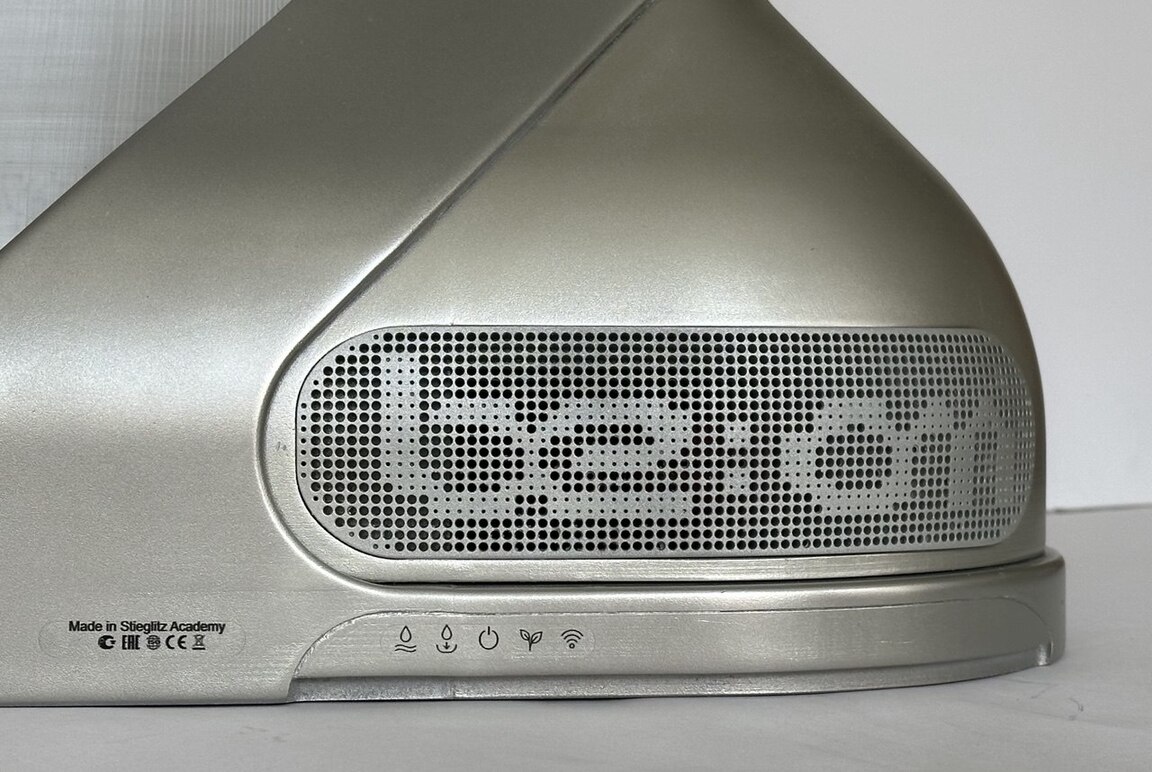
Technical specification of the station
Original size 1920x913
Original size 1920x869
0
1/4

Interior visualizations

0
1/4

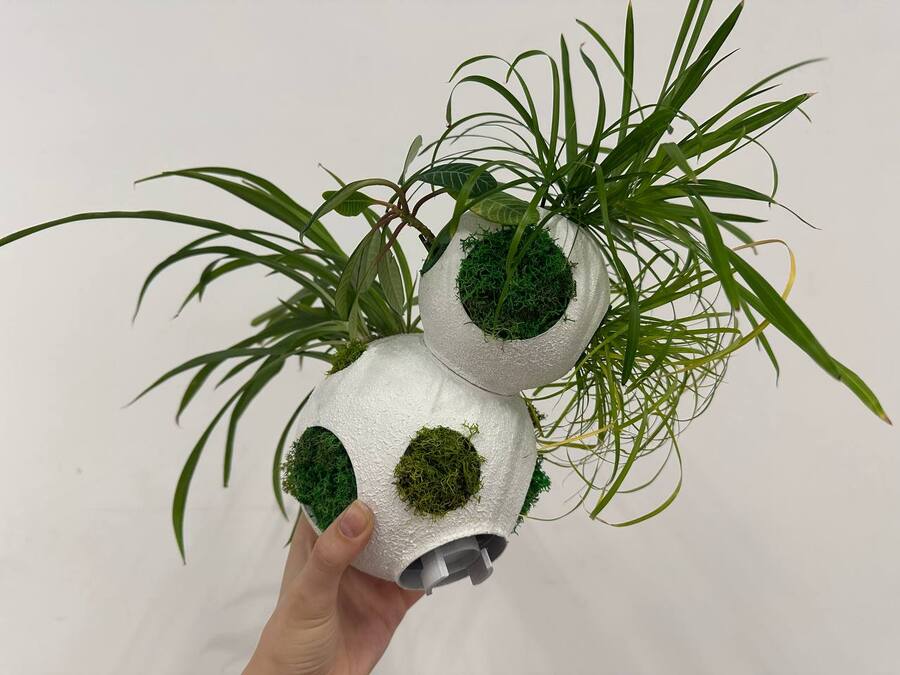
A 1:1 physical prototype that is modular and features live plants

Loading...
More projects in industrial design
Matvey Sementsov Aleksandrovich
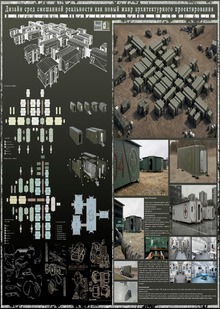
В условиях растущего числа чрезвычайных ситуаций — от пандемий до военных конфликтов — мобильные медицинские объекты становятся критически важной инфраструктурой. Однако традиционные решения, основанные на модульных контейнерах и палаточных комплексах, страдают от фрагментации интерфейсов, высокой когнитивной нагрузки на персонал и отсутствия единой визуальной системы. В статье предлагается концепция среды смешанной реальности (Mixed Reality, MR) как нового жанра архитектурного проектирования, в котором физическое пространство и цифровые интерфейсы функционируют как единый адаптивный организм. На примере разработки прототипа MediSpace MR — интегрированной AR-системы для мобильного госпиталя — демонстрируется, как визуальная семиотика, мультимодальный интерфейс и пространственная навигация
creativecity.academy
A joint project of the HSE ART AND DESIGN SCHOOL and the Institute for the Development of Creative Industries, focused on working with Russian regions. The Creative City digital platform is a media outlet that aggregates projects related to territorial branding, a community of professionals, and a service that allows you to create local websites, work with the local identity and popularity of cities and places. Study the map of the Creative City. Get acquainted with the projects that have already been implemented. Add your... Show more
events
travelling
history
art and design
We use cookies to improve the operation of the HSE website and to enhance its usability. More detailed information on the use of cookies can be fou...
Show more