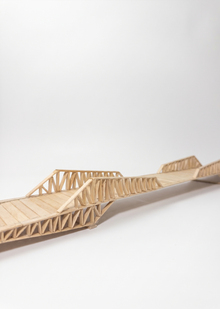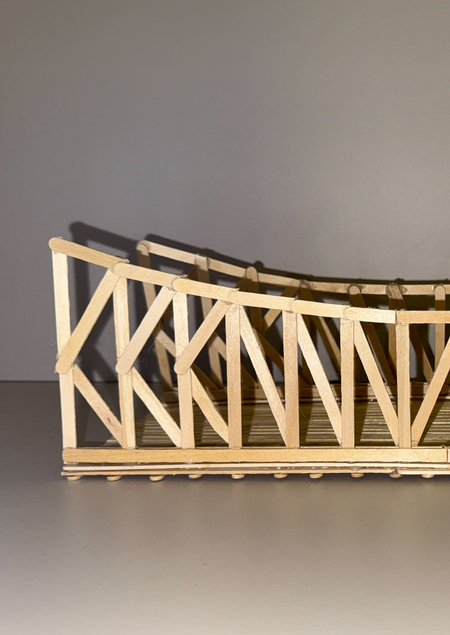
The project involves an investigation into the structure of the Ikizuki bridge, examining its truss design, lattice work, and support system. The practical component consists of building a bridge model using wooden sticks.

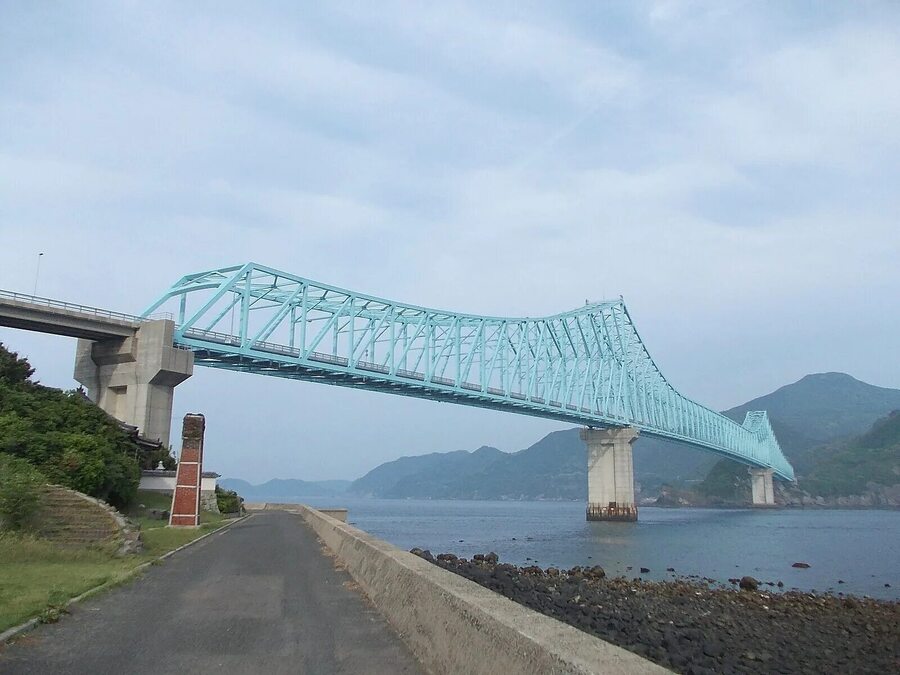
photo of the bridge
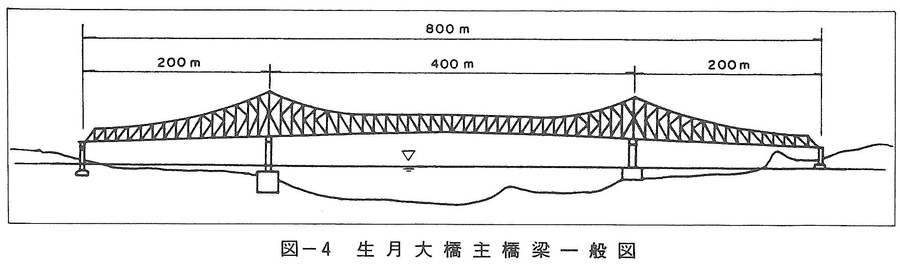
bridge structure
The bridge opened in 1991 and, at the time of its construction, was the world’s longest continuous truss bridge with a main span of 400 meters.
Based on the truss configuration, the bridge is categorized as polygonal. The truss height is maximal above the intermediate supports and gradually decreases toward the center of the main span and the abutments. Although polygonal trusses are traditionally used for spans up to 96 meters, the engineers managed to achieve 400 meters in this instance, making the bridge unique.
In terms of lattice type, the structure is a diagonal and triangular truss. The diagonal members are directed outward and primarily function in compression. This distinguishes it from the classic Pratt truss, where diagonals typically carry tensile loads, and brings it closer to a Howe truss. This design choice was necessitated by the requirement to accommodate significant compressive forces in the areas above the supports.
In terms of support system, the bridge constitutes a continuous beam system. The superstructure spans three sections—200, 400, and 200 meters—as a single rigid structure. Support is provided by four piers: two abutments and two intermediate river piers. The continuous arrangement allows for the redistribution of forces from temporary loads across the spans, reducing bending moments in the center of the main span, but creating significant negative moments over the supports.
Bridge Mockup