Помещение представляет собой проектный офис для дизайнеров интерьера. В дизайн-проекте необходимо было решить несколько задач: комфортные условия для работы сотрудников и место встречи клиентов для презентации проектов. В связи с этим в офисе есть рабочая зона, шоурум, переговорная, зоны отдыха. Дизайн помещения является визитной карточкой компании. Помещение выполнено в монохромной гамме, преобладают однотонные поверхности. Основным элементом интерьера является реечная система, которая обеспечивает зонирование и интересные световые эффекты.
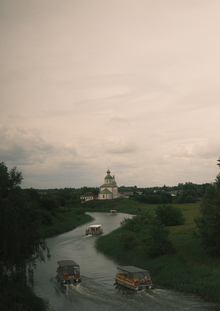
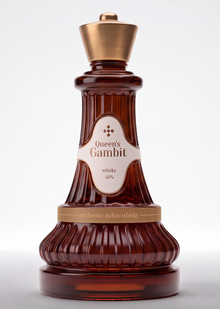
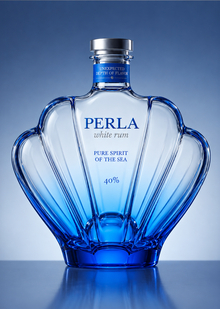
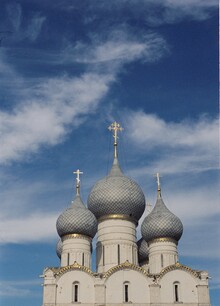
мудборд, материалы, референсы

Original size 1148x809

Original size 1148x809

Original size 1148x809
коллажи
Original size 2480x1750
Original size 2480x1750
Original size 2480x1750
визуализации в DIALux
Original size 2480x1750
Original size 2480x1750
Original size 2480x1750
Original size 2480x1750
Original size 2480x1750
Original size 2480x1750
Original size 2480x1750