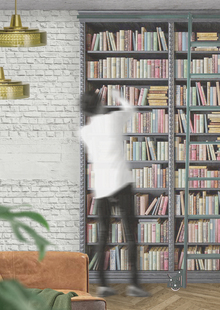
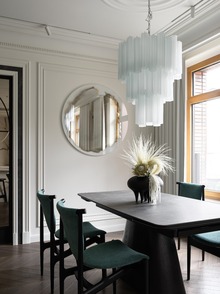
The 330 sq. meter country house is located in the «Po-Rizhskaya Mechta» private community near Moscow. One of the house’s main advantages is the first-floor space, which features large wooden windows offering beautiful views of the property. In this large area, we have designed a living and dining room and a kitchen zone. The space that was originally designated for the kitchen was converted into an office, and the kitchen area was moved into the living and dining room. Most of the first-floor area is dedicated to the living room, which has become the central space in the home. It flows smoothly into the kitchen-dining area, which includes a large table for celebrations and a kitchen island for breakfast. The client wanted the interior to be modern, bright, and airy. Although the house itself and the entire community are built in a chalet style and reminiscent of a Swiss village, we maintained the exterior concept by using the same wood tone in the interior. This technique gave the interior a sense of warmth and coziness.
Project Authors: Ana Sergienko