Original size 2480x3500
Longread translated automatically

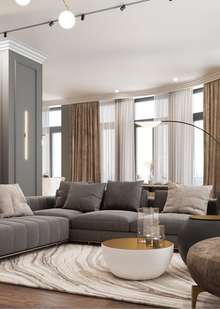
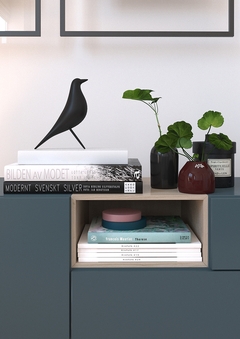
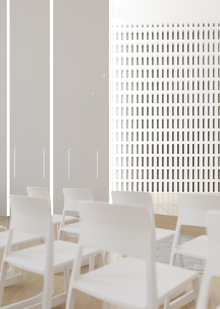
The Townhouse design project was designed for a tropical dry climate for a young family. The main idea behind the concept of architecture is to create an operational roof with a garden and a pool. The ice-cold interior style of the Townhouse is derived from IT clients' specialties. Gray shades, metal, and glass are associated with new technology. The glass partitions with the stabilised bamboo inside the stairwell have been able to dilute this brute, and this object has become a source of heat and summer motives.

big
Original size 1707x1200
big
Original size 1707x1200
big
Original size 1707x1200
Townhouse design
Зоя Климарева создала дизайн-проект таунхауса для молодой семьи в тропическом сухом климате. Проект включает эксплуатируемую крышу с садом и бассейном, а также интерьер с холодной стилистикой, сочетающей серые оттенки, металл и стекло.
Project description created with AI
Project created at 09.10.2024
More projects in interior design
Кристина Литвиненко разработала дизайн-проект таунхауса для семьи с детьми, включая индивидуальные решения для детских комнат. Проект включает в себя искусственный водоем на переднем дворе, который объединяется с водоемами смежных секций в единую композицию.
Интерьеры в стиле ар-деко
41
Лаборатория дизайна НИУ ВШЭ создала дизайн-код для интерьеров в стиле ар-деко в престижном комплексе Sky View. Проект включает использование премиальных материалов и тщательное сочетание текстур, отражающих элегантность и статусность стиля.
Автор Нина Воинова разработала концепцию дизайна трехкомнатной квартиры для семьи с ребенком в стиле mid-century modern. Проект включает в себя использование природных цветов, таких как белый, темно-зеленый, песочный и коричневый, для создания уютной атмосферы.
Надежда Попова разработала концепцию актового зала корпуса НИУ ВШЭ на Старой Басманной улице. Проект включает принципы интеграции городской среды и естественных материалов в архитектурное решение.
creativecity.academy
A joint project of the HSE ART AND DESIGN SCHOOL and the Institute for the Development of Creative Industries, focused on working with Russian regions. The Creative City digital platform is a media outlet that aggregates projects related to territorial branding, a community of professionals, and a service that allows you to create local websites, work with the local identity and popularity of cities and places. Study the map of the Creative City. Get acquainted with the projects that have already been implemented. Add your... Show more
events
travelling
history
art and design
We use cookies to improve the operation of the HSE website and to enhance its usability. More detailed information on the use of cookies can be fou...
Show more