Original size 1240x1750

Альбом чертежей к проекту коттеджа

PROTECT STATUS: not protected

Проект дома «Выгодный»
big
Original size 2481x1755

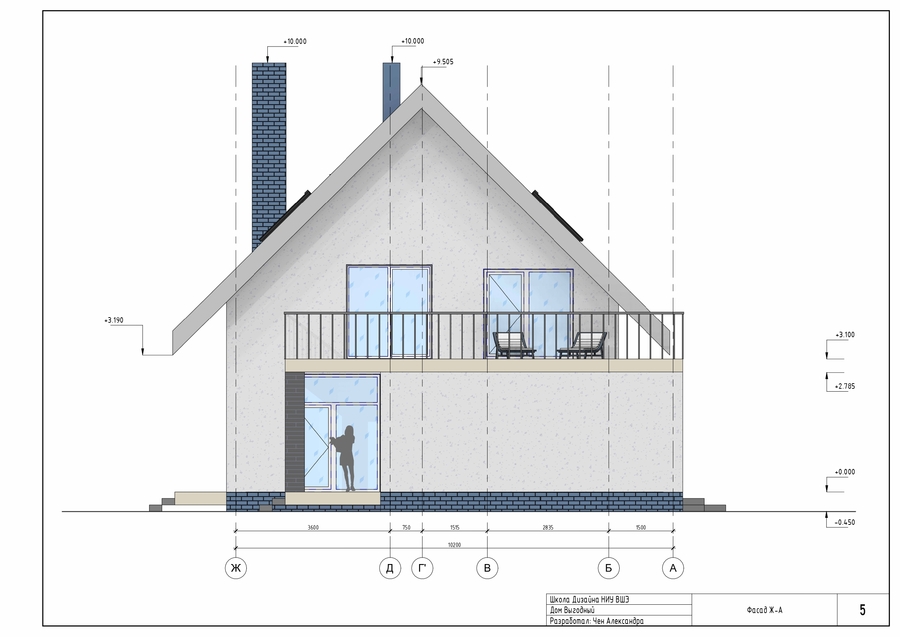
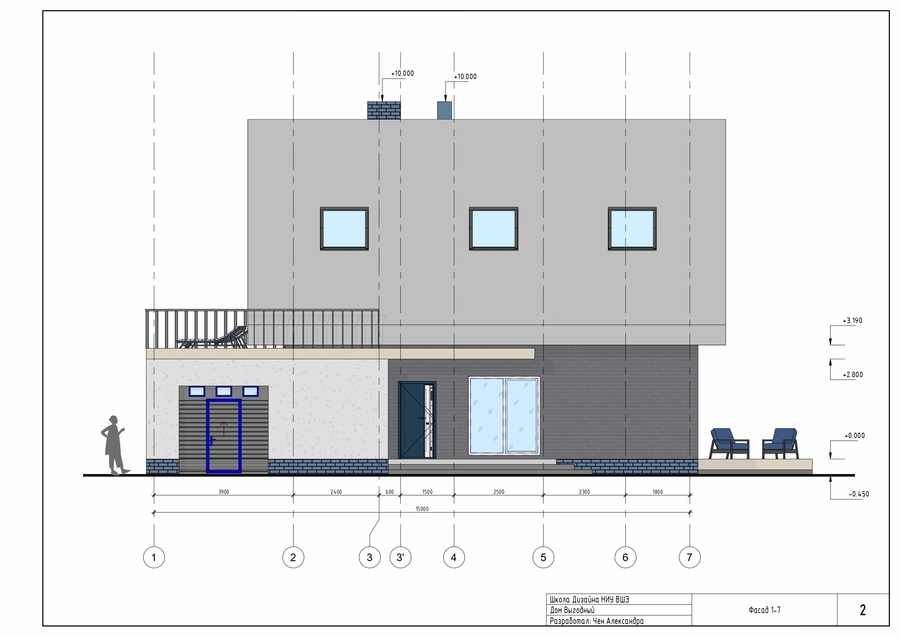
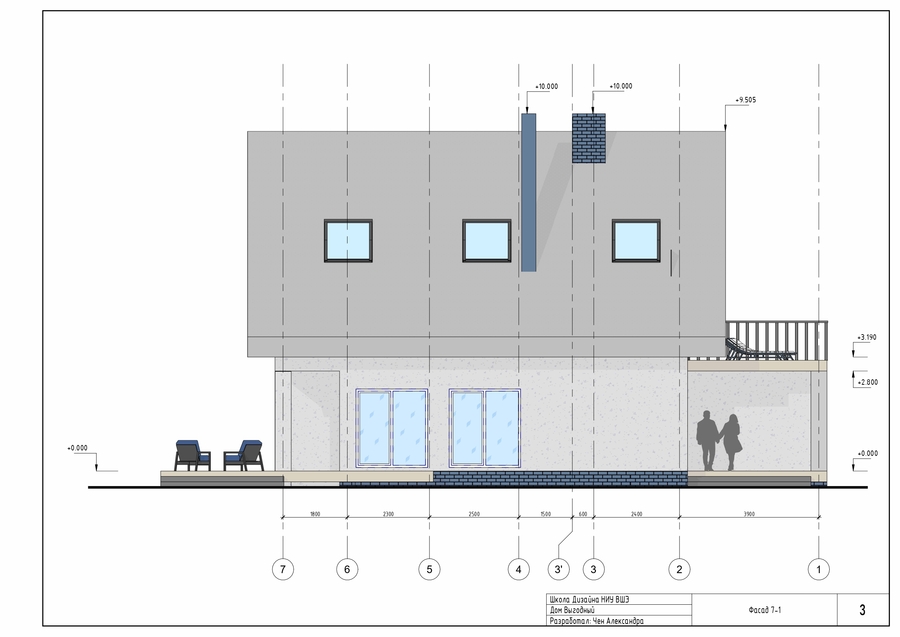
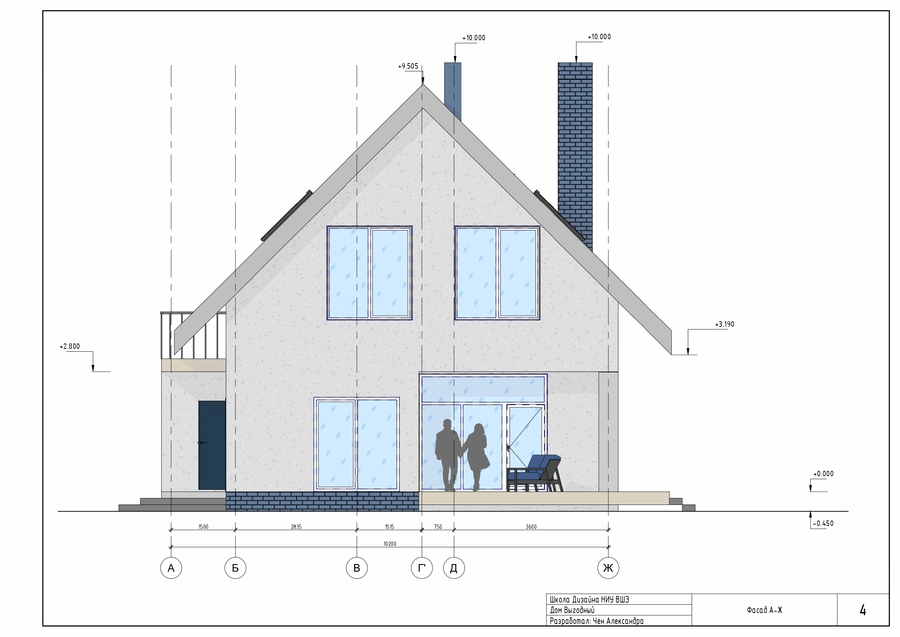
Фасады

1/4
big
Original size 2481x1755

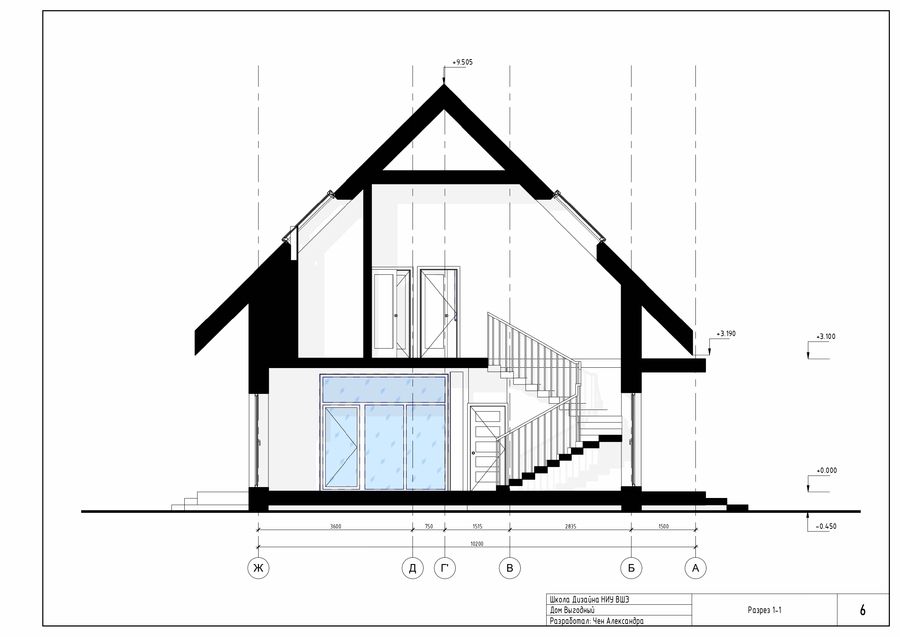
Разрез 1-1

Original size 5262x3720

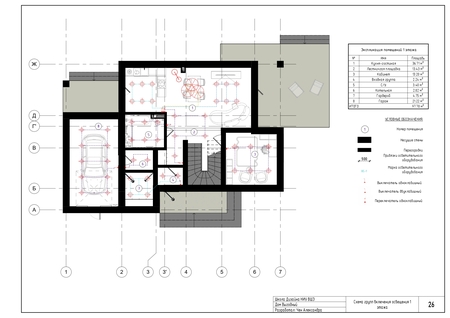
1 этаж 1. обмерный план 2. демонтажей план 3. монтажный план

Original size 5262x3720

2 этаж 1. Обмерный план 2. Демонтажный план 3. Монтажный план

Original size 5262x3720

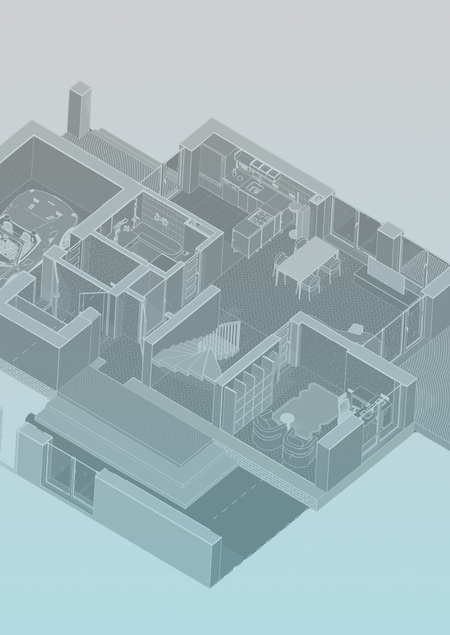
Аксонометрия 1 этаж

Original size 2481x1755

План расстановки мебели 1 этажа

Original size 5262x3720

Аксонометрия 2 этаж

Original size 2481x1755

План расстановки мебели 2 этажа

Original size 2481x1755

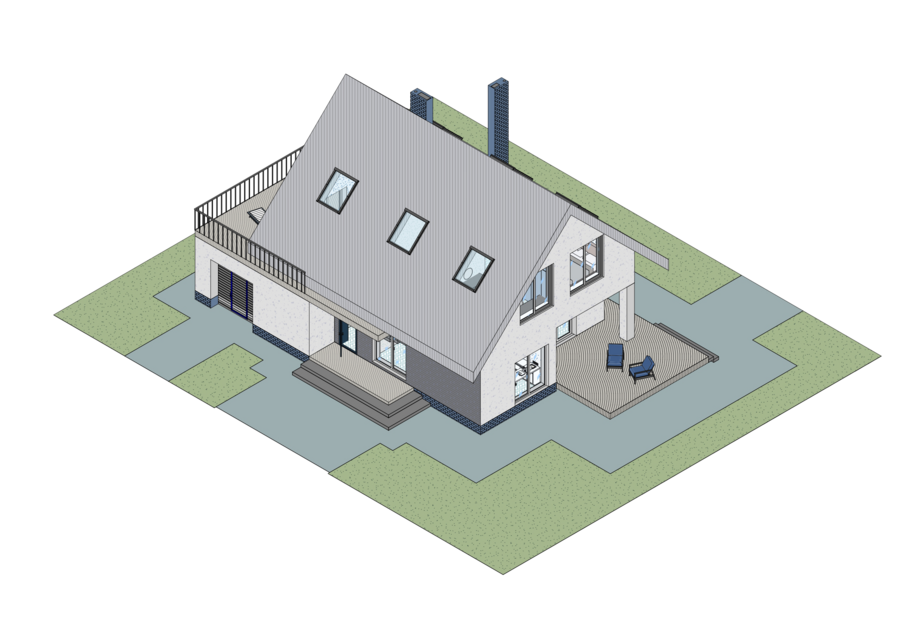
Аксонометрия
0
1/5

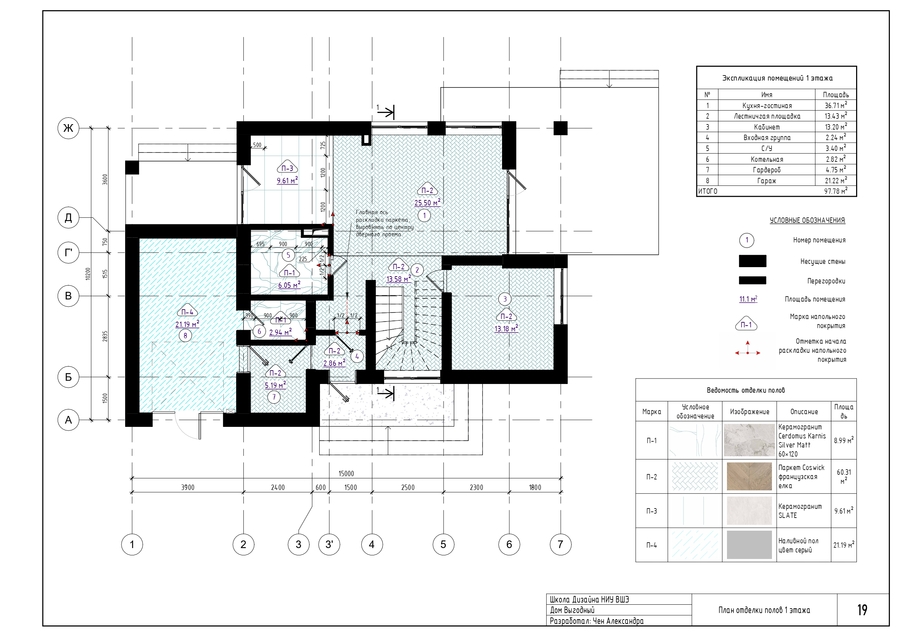
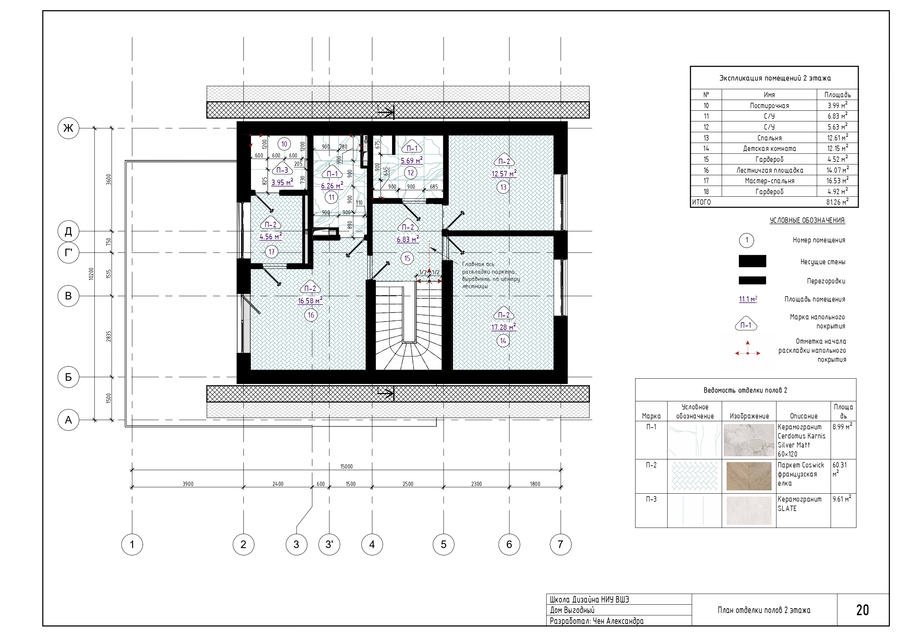
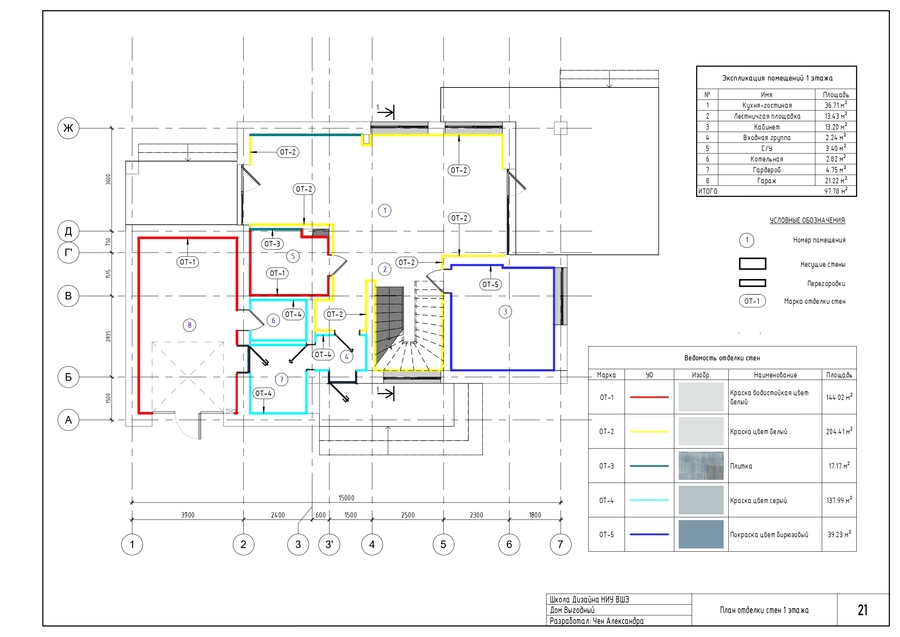
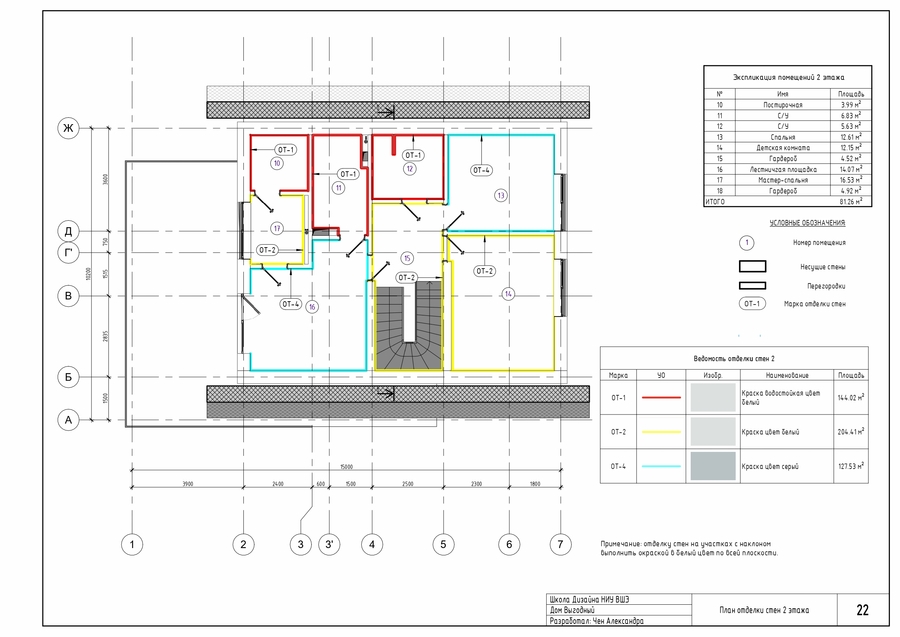
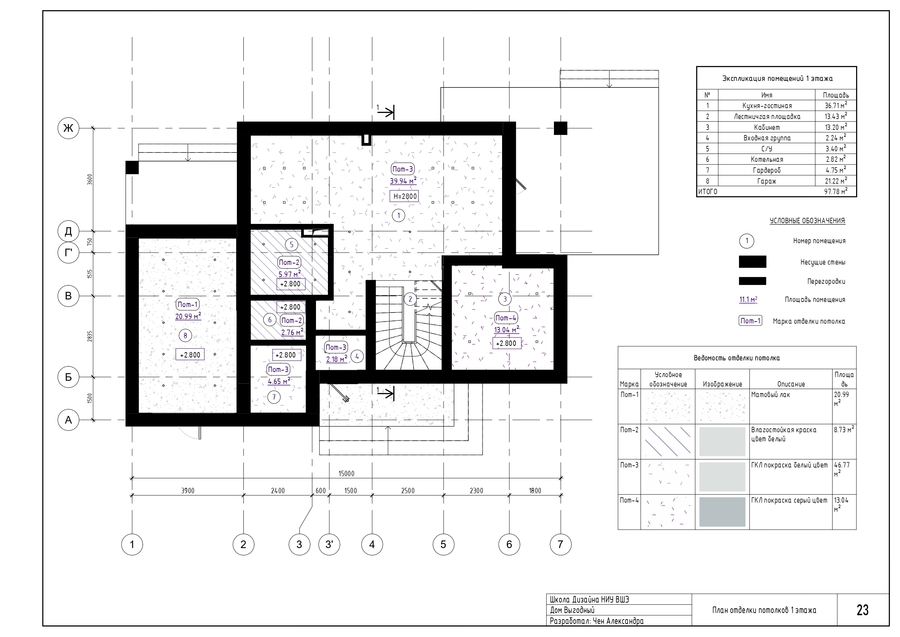
Планы отделки полов, стен, потолка

Original size 2481x1755
Развертки

Original size 2481x1755

Развертки. Помещение № 1. СУ

Original size 2481x1755

3Д Кухня-гостиная

Original size 2481x1755

Развертки. Помещение № 3. Кабинет

Original size 2481x1755

3Д Санузел

Original size 2481x1755

Развертки. Помещение № 5. СУ

Альбом чертежей к проекту коттеджа
Project created at 20.06.2025
creativecity.academy
A joint project of the HSE ART AND DESIGN SCHOOL and the Institute for the Development of Creative Industries, focused on working with Russian regions. The Creative City digital platform is a media outlet that aggregates projects related to territorial branding, a community of professionals, and a service that allows you to create local websites, work with the local identity and popularity of cities and places. Study the map of the Creative City. Get acquainted with the projects that have already been implemented. Add your... Show more
events
travelling
history
art and design
We use cookies to improve the operation of the HSE website and to enhance its usability. More detailed information on the use of cookies can be fou...
Show more